2 BHK 2 BHK + Study 3 BHK

Ajnara Grand Heritage

Sector 74, Noida, Uttar Pradesh

Society Details

City
Noida, Uttar Pradesh
Sector / Locality
Sector 74
Documented layout sizes
1,075 – 2,195 sq ft (super built-up)
Documented Bedrooms
2, 3 BHK

Configurations: 2 BHK · 2 BHK + Study · 3 BHK · 3 BHK + Study · 3 BHK + Servant Room

Metro Connectivity

Noida Sector 51 (Aqua Line) and Noida Sector 52 (Blue Line). Check the route from the society gate.

Open Location in Google Maps

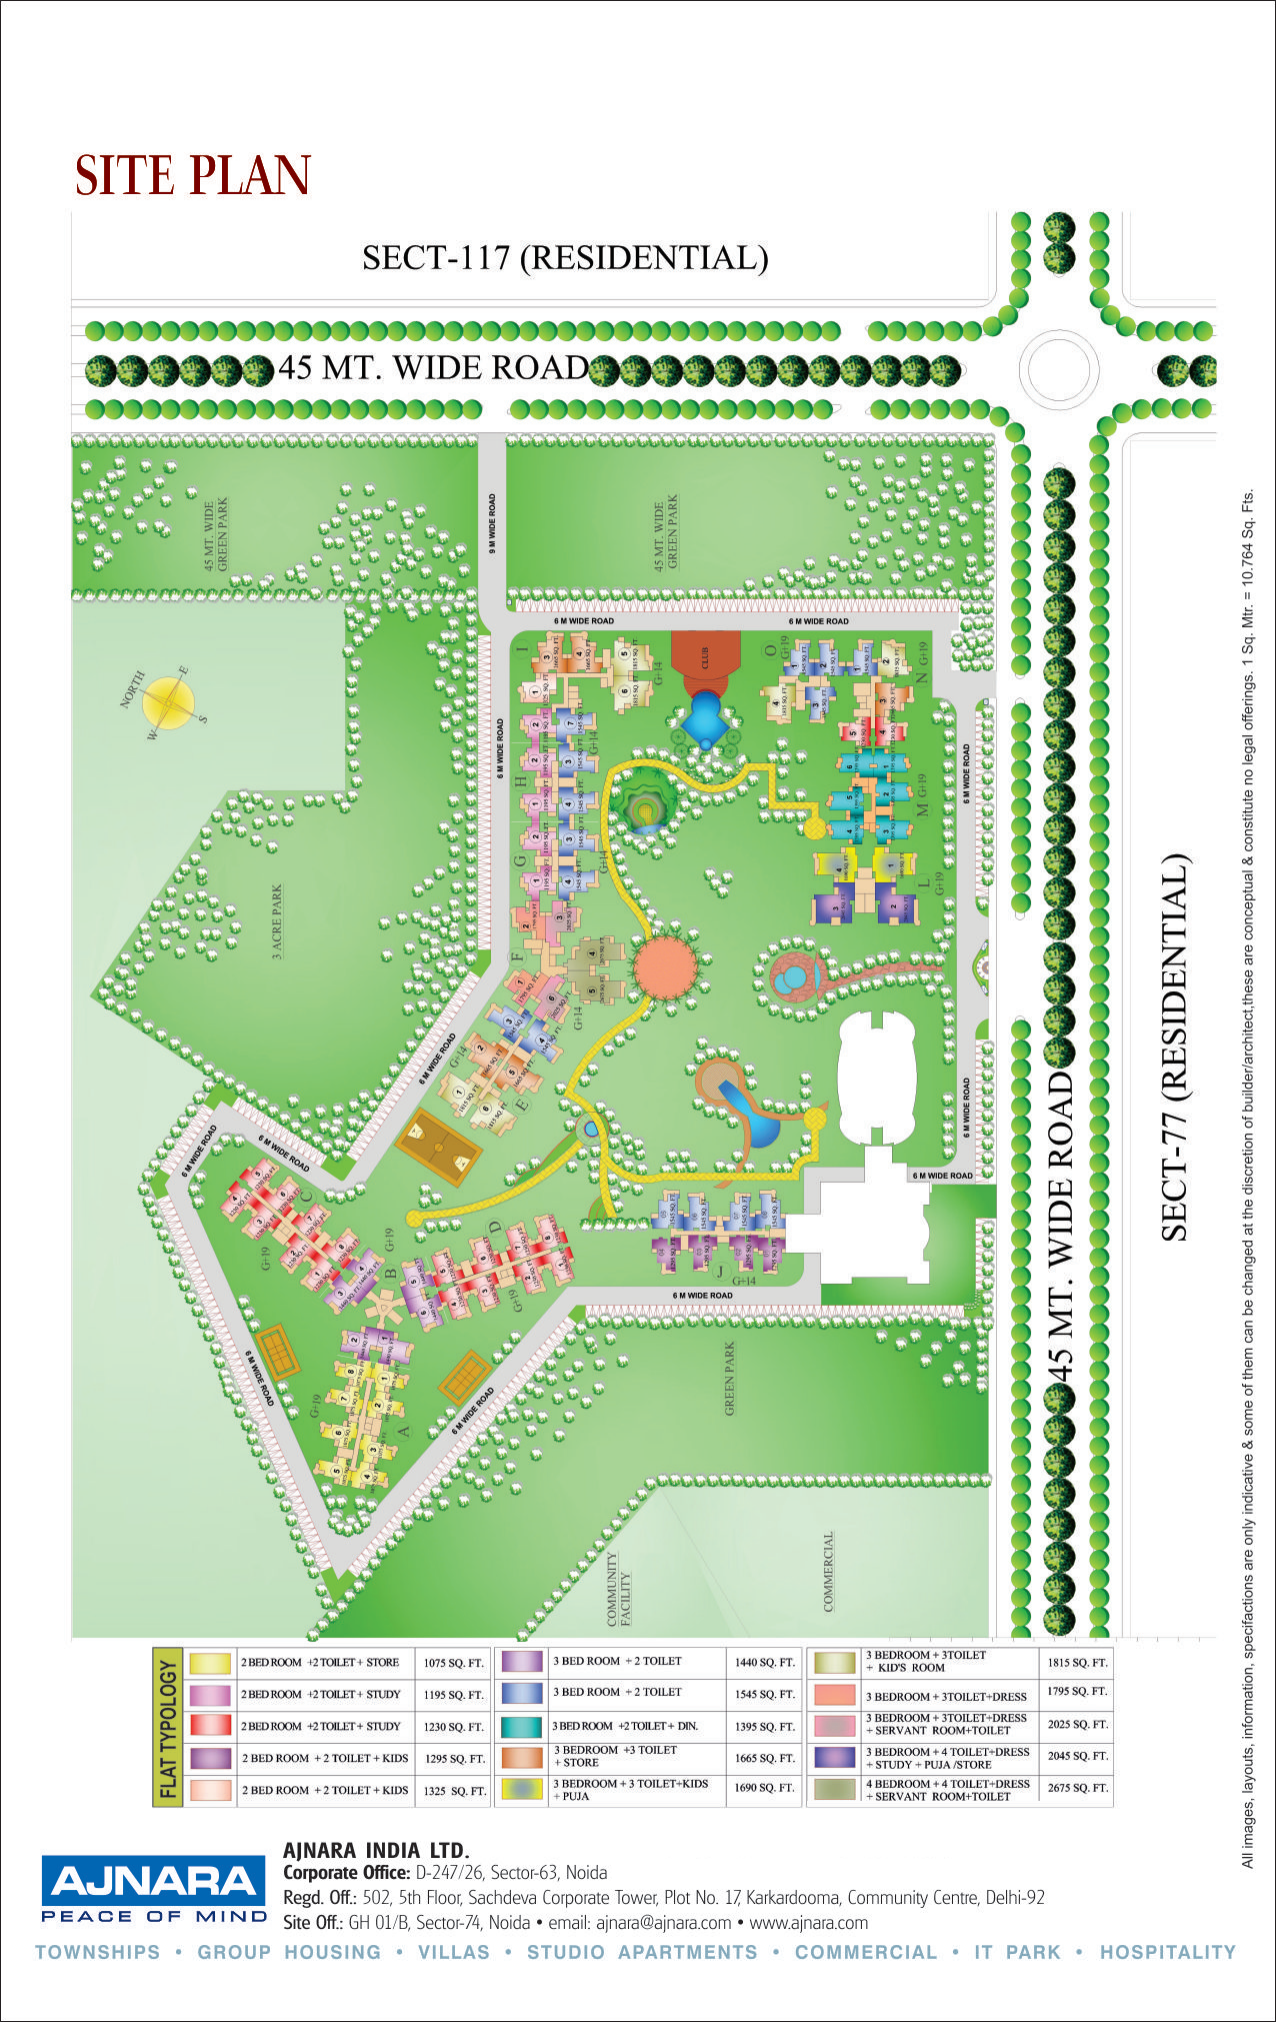
Master Plan

Grand Ajnara Heritage developer brochure, page8: published conceptual site plan; not a current measured survey.

Open the original plan for a closer look at the project layout.

View Full Master Plan
View Project Brochure (PDF)
Compare Apartment Layouts

Apartment Layouts

Compare configurations and area types. Open a plan to view the full original.

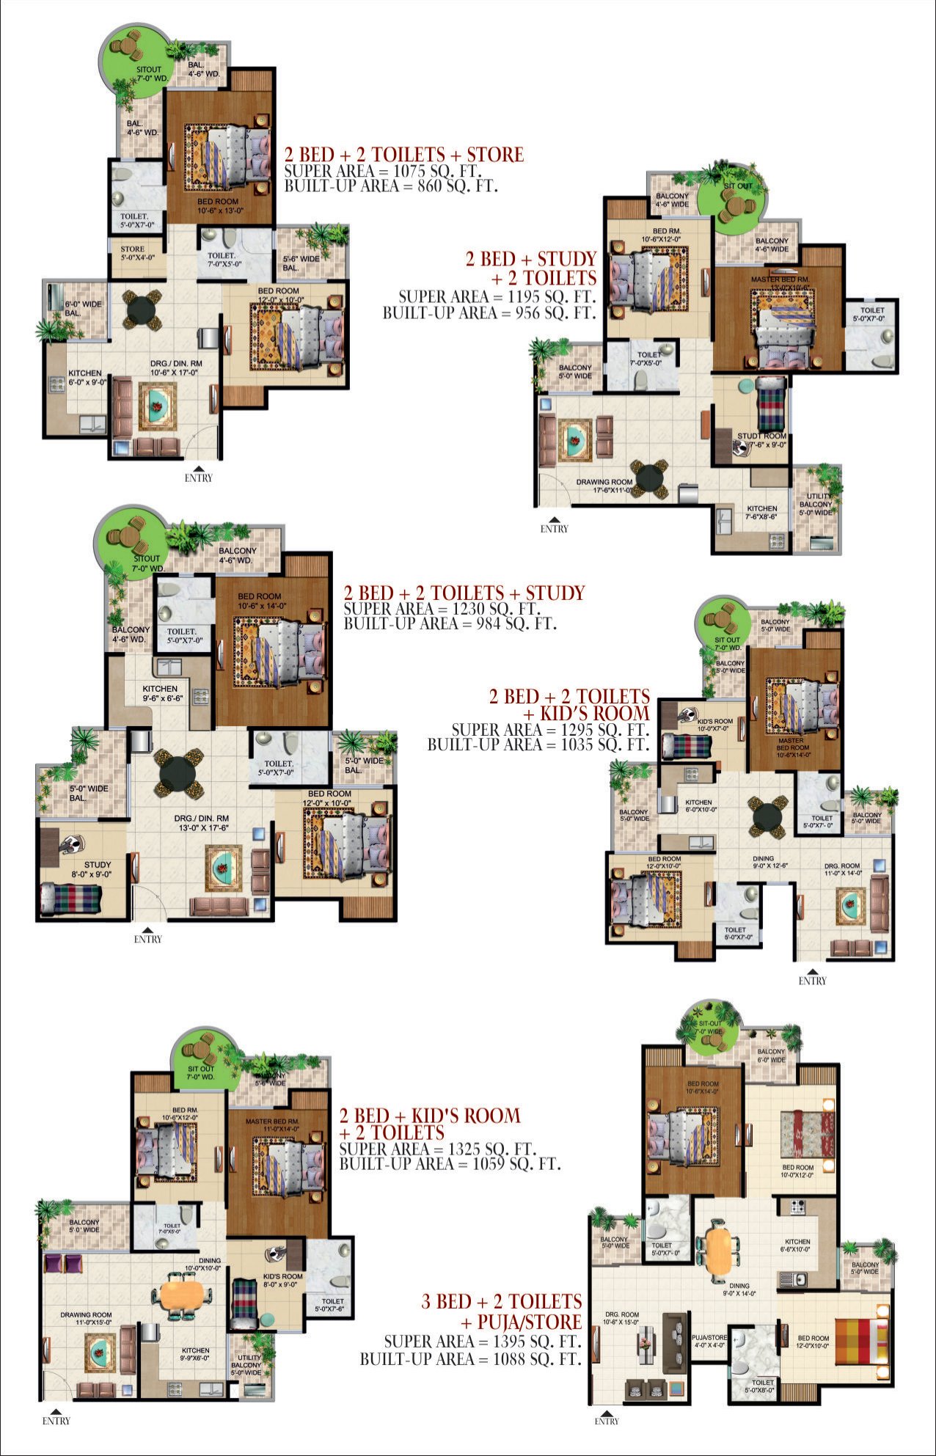
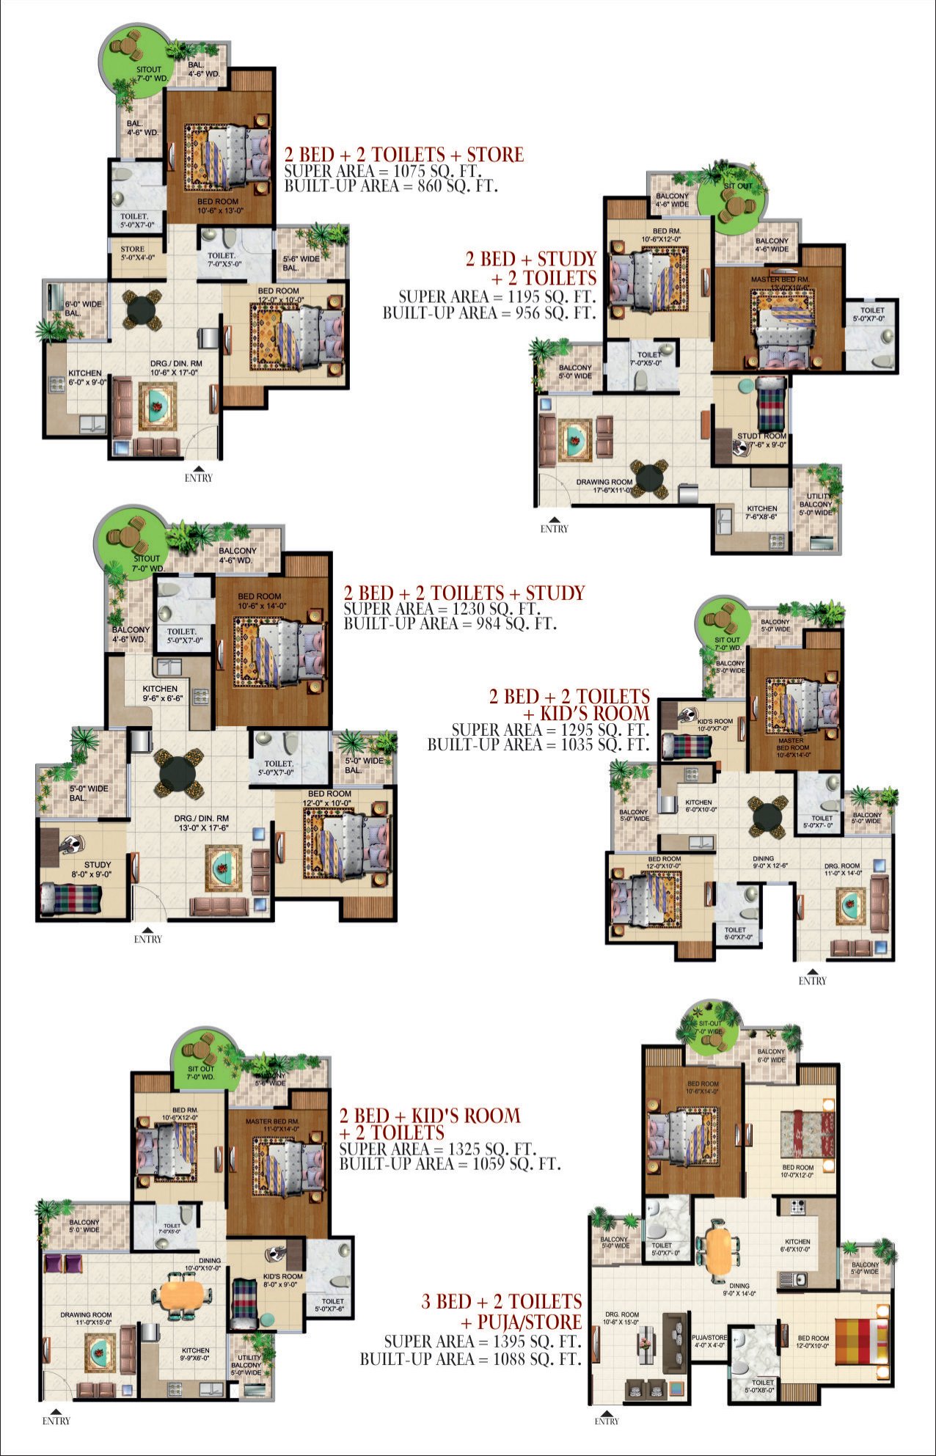
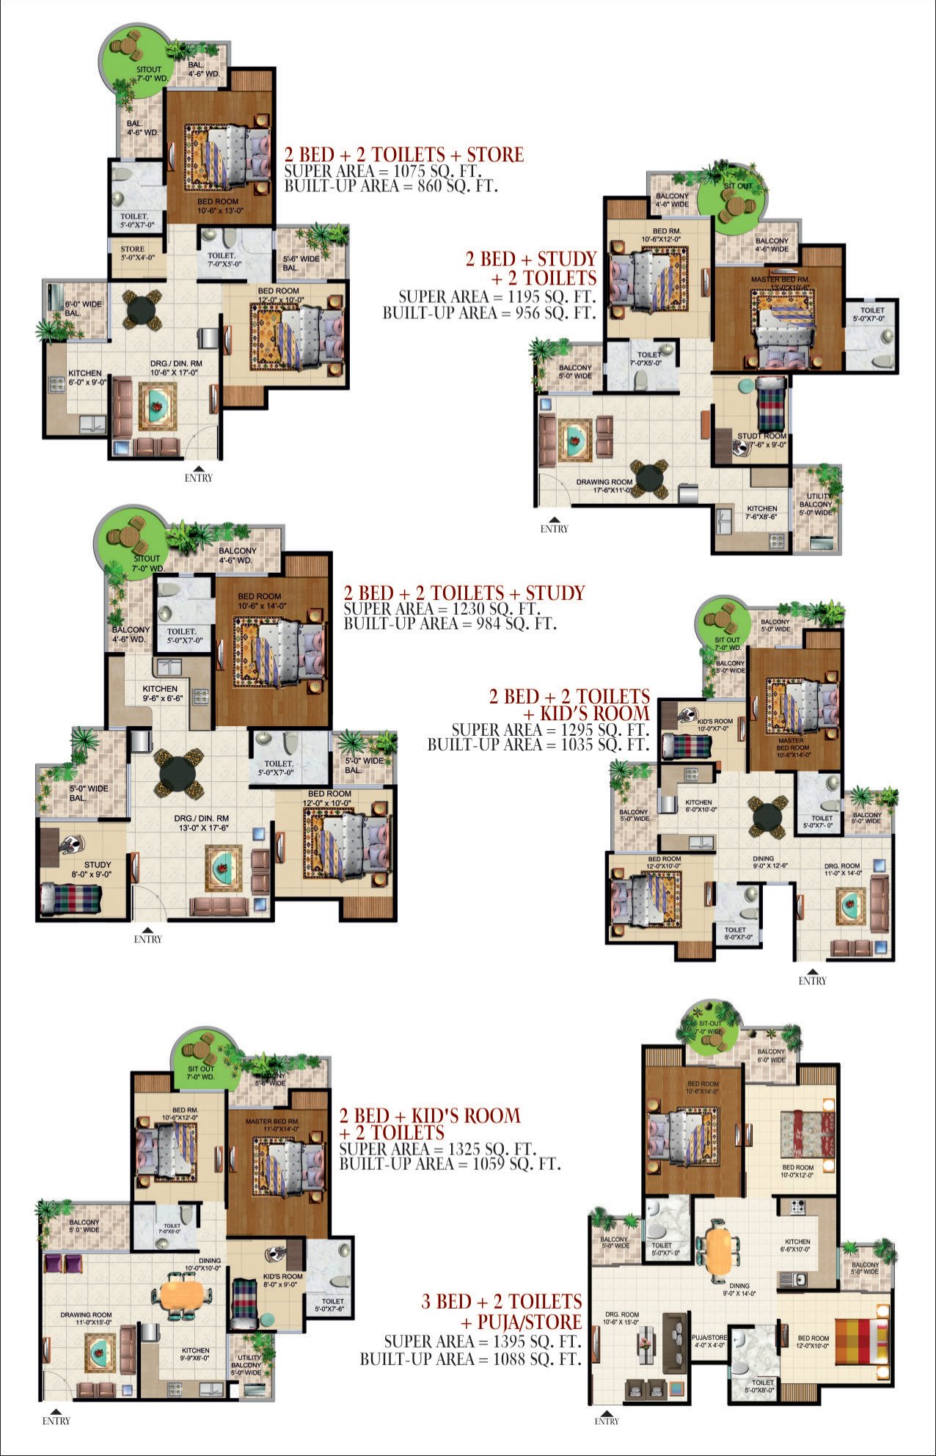
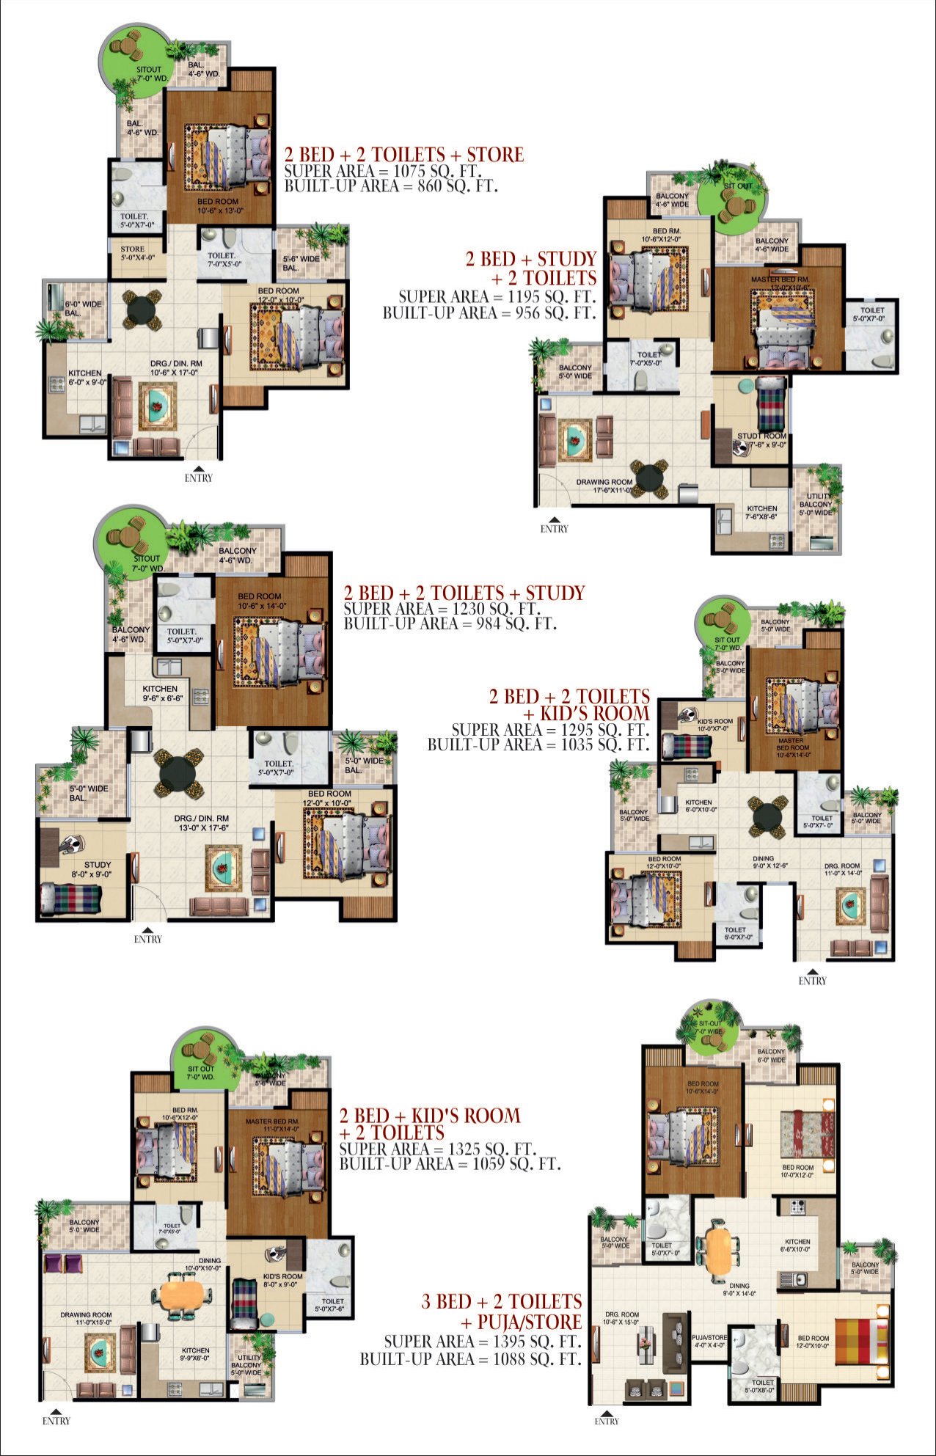
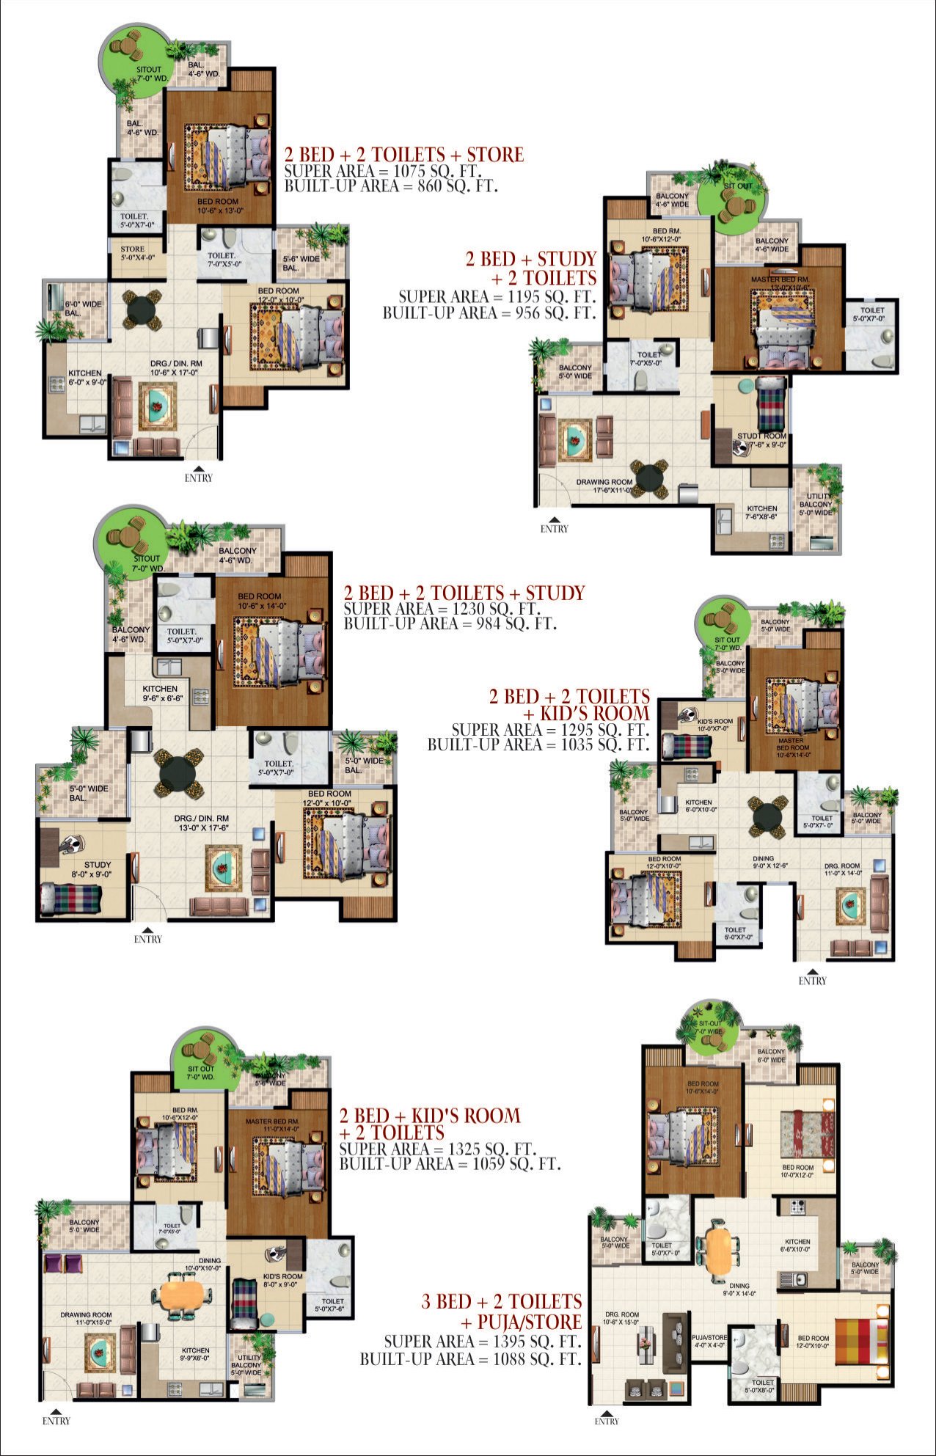
Main · 2 BHK + Store · 1,075 sq ft

Store Room

1,075 sq ft super built-up

1,075 sq ft floor plan · Upper left plan · Ajnara India Limited.
View Full Layout
Bedrooms
2
Bathrooms
2
Built-up area
860 sq ft
More layout details

Toilets: 2

Balconies: 3

A separate store complements the two-bedroom arrangement.

Main · 2 BHK + Study · 1,195 sq ft

Study Room

1,195 sq ft super built-up

1,195 sq ft floor plan · Upper right plan · Ajnara India Limited.
View Full Layout
Bedrooms
2
Bathrooms
2
Built-up area
956 sq ft
More layout details

Toilets: 2

Balconies: 3

Two bedrooms with a separate study and three balcony areas.

Main · 2 BHK + Study · 1,230 sq ft

Study Room

1,230 sq ft super built-up

1,230 sq ft floor plan · Middle left plan · Ajnara India Limited.
View Full Layout
Bedrooms
2
Bathrooms
2
Built-up area
984 sq ft
More layout details

Toilets: 2

Balconies: 3

Two bedrooms with a separate study and three balcony areas.

Main · 2 BHK + Kids' Room · 1,295 sq ft

1,295 sq ft super built-up

1,295 sq ft floor plan · Middle right plan · Ajnara India Limited.
View Full Layout
Bedrooms
2
Bathrooms
2
Built-up area
1,035 sq ft
More layout details

Toilets: 2

Balconies: 3

Two principal bedrooms plus a separate kids' room.

Main · 2 BHK + Kids' Room · 1,325 sq ft

1,325 sq ft super built-up

1,325 sq ft floor plan · Lower left plan · Ajnara India Limited.
View Full Layout
Bedrooms
2
Bathrooms
2
Built-up area
1,059 sq ft
More layout details

Toilets: 2

Balconies: 3

Two principal bedrooms plus a separate kids' room.

Main · 3 BHK + Pooja/Store · 1,395 sq ft

1,395 sq ft super built-up

1,395 sq ft floor plan · Lower right plan · Ajnara India Limited.
View Full Layout
Bedrooms
3
Bathrooms
2
Built-up area
1,088 sq ft
More layout details

Toilets: 2

Balconies: 3

Three bedrooms with one Pooja/Store room.

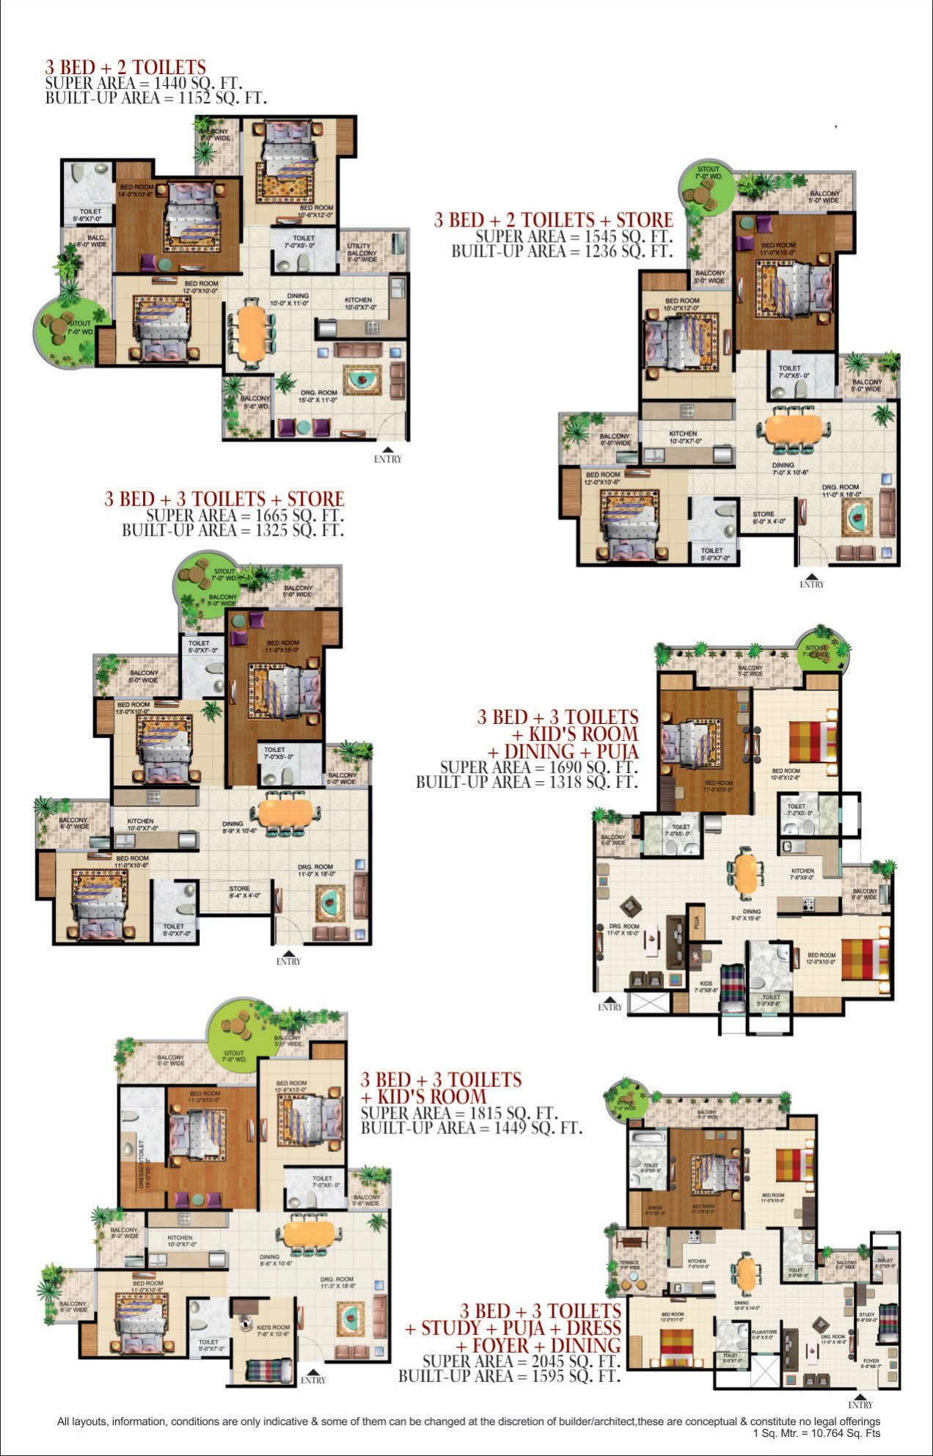
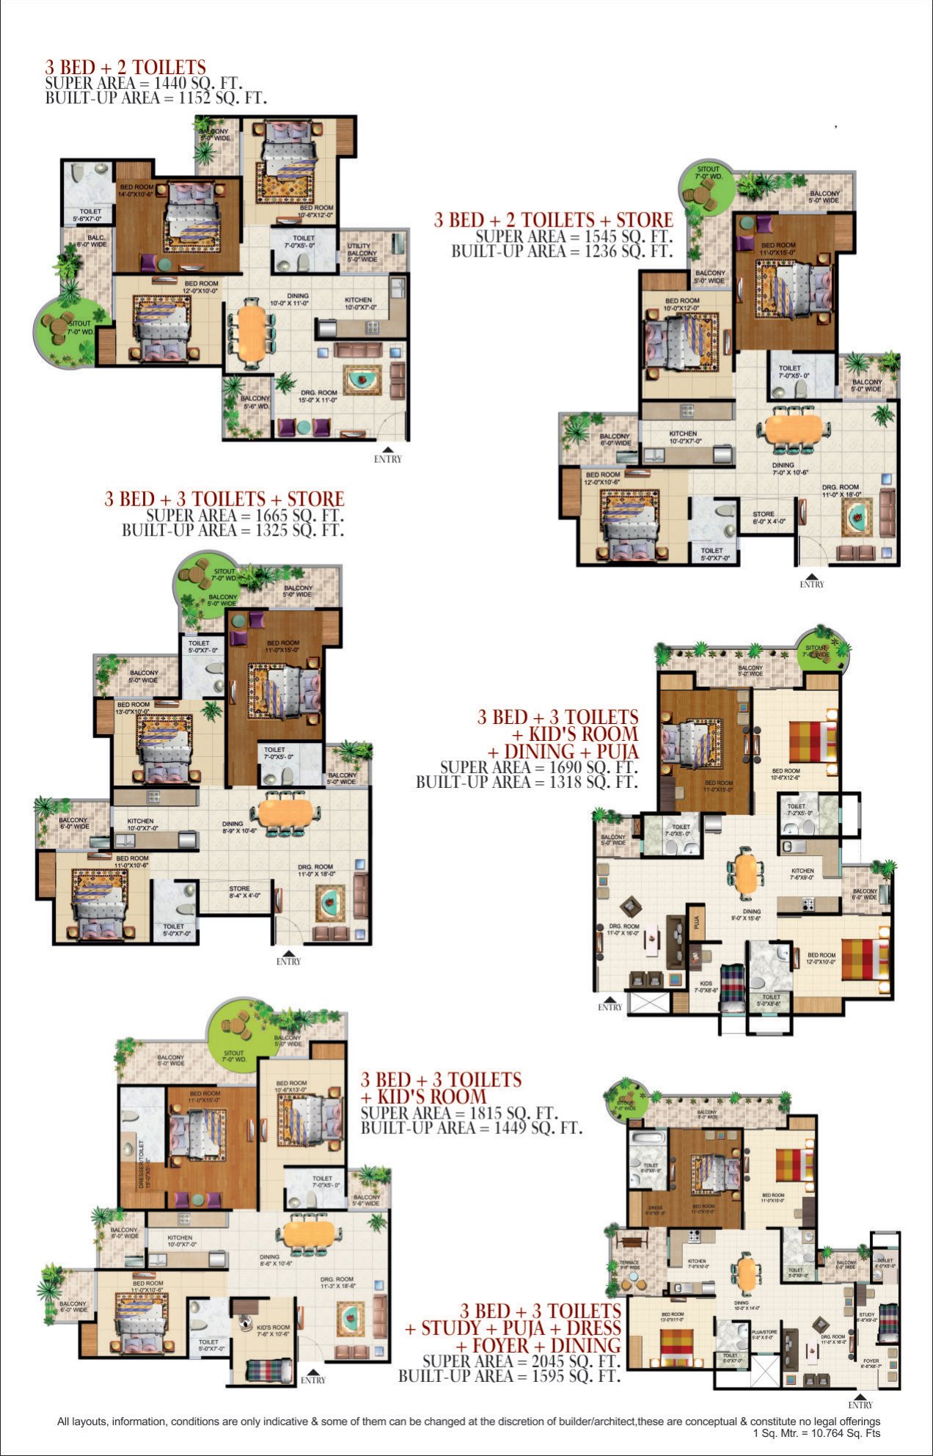
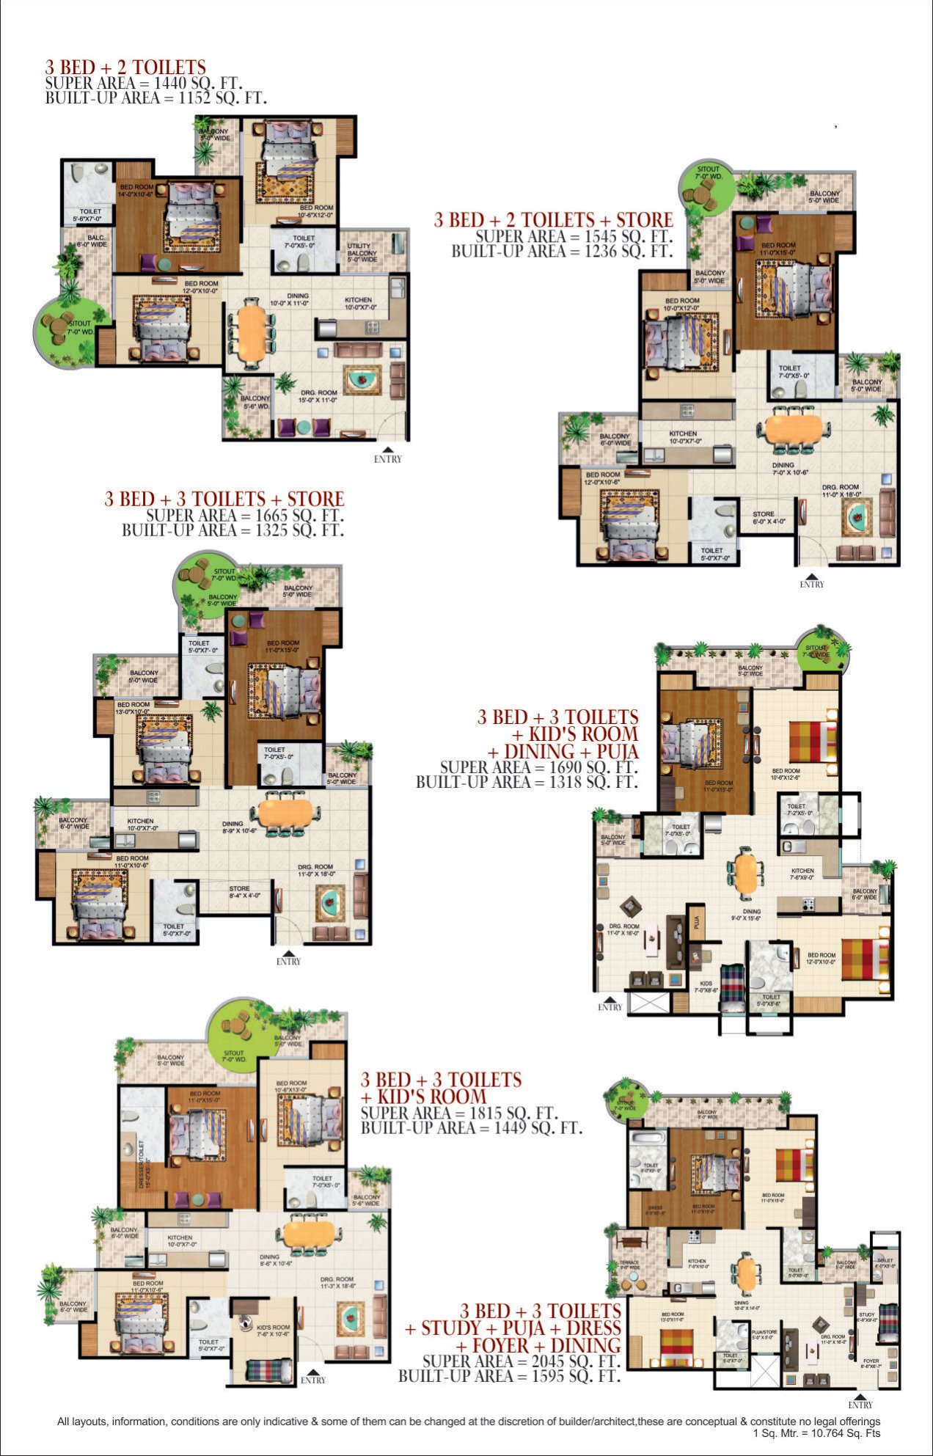
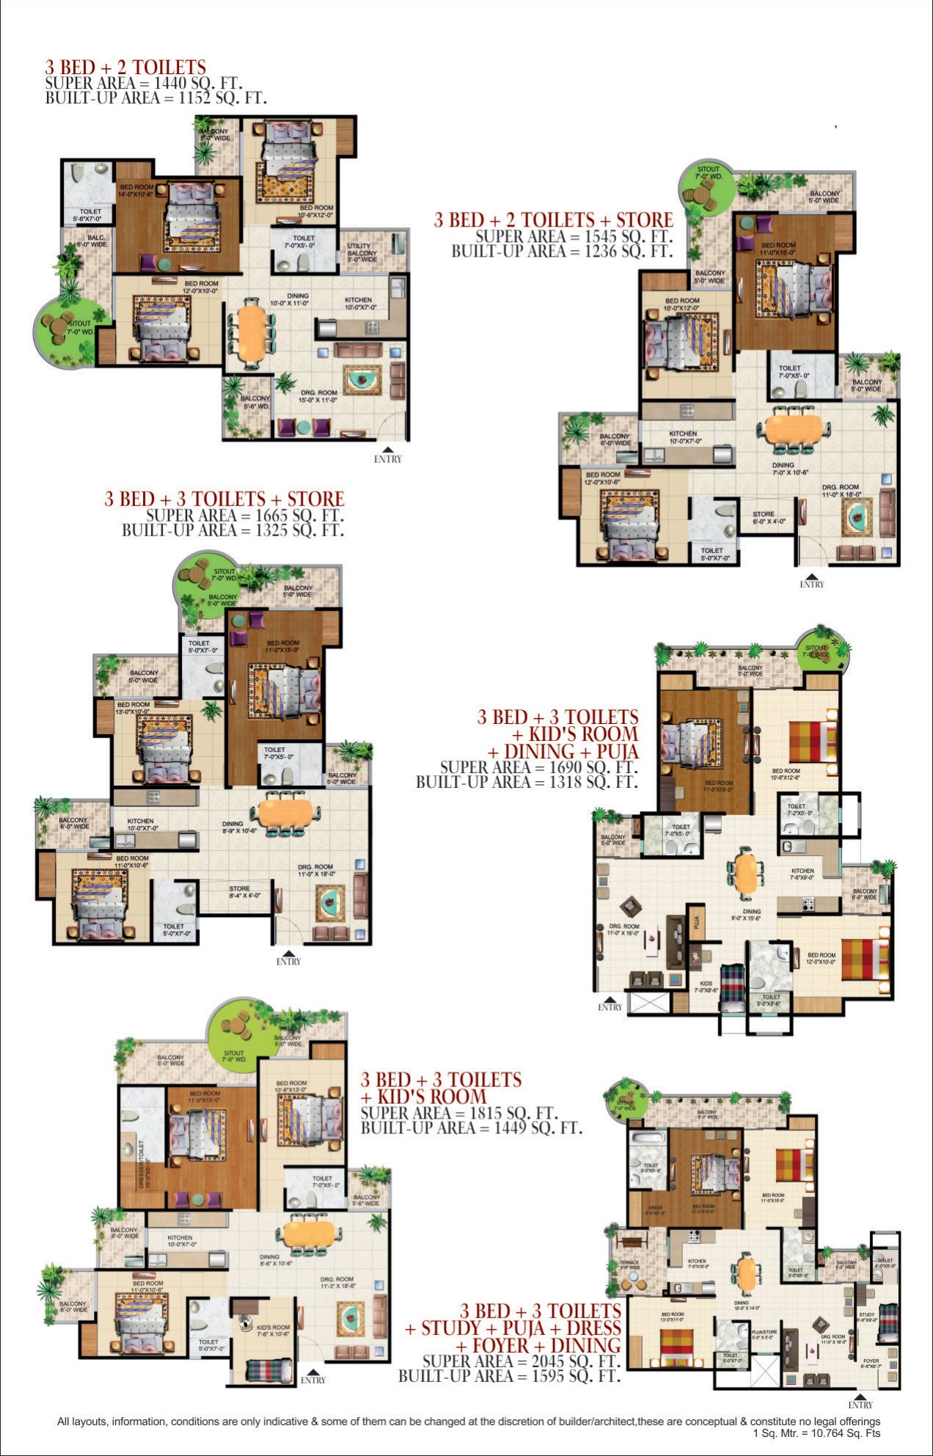
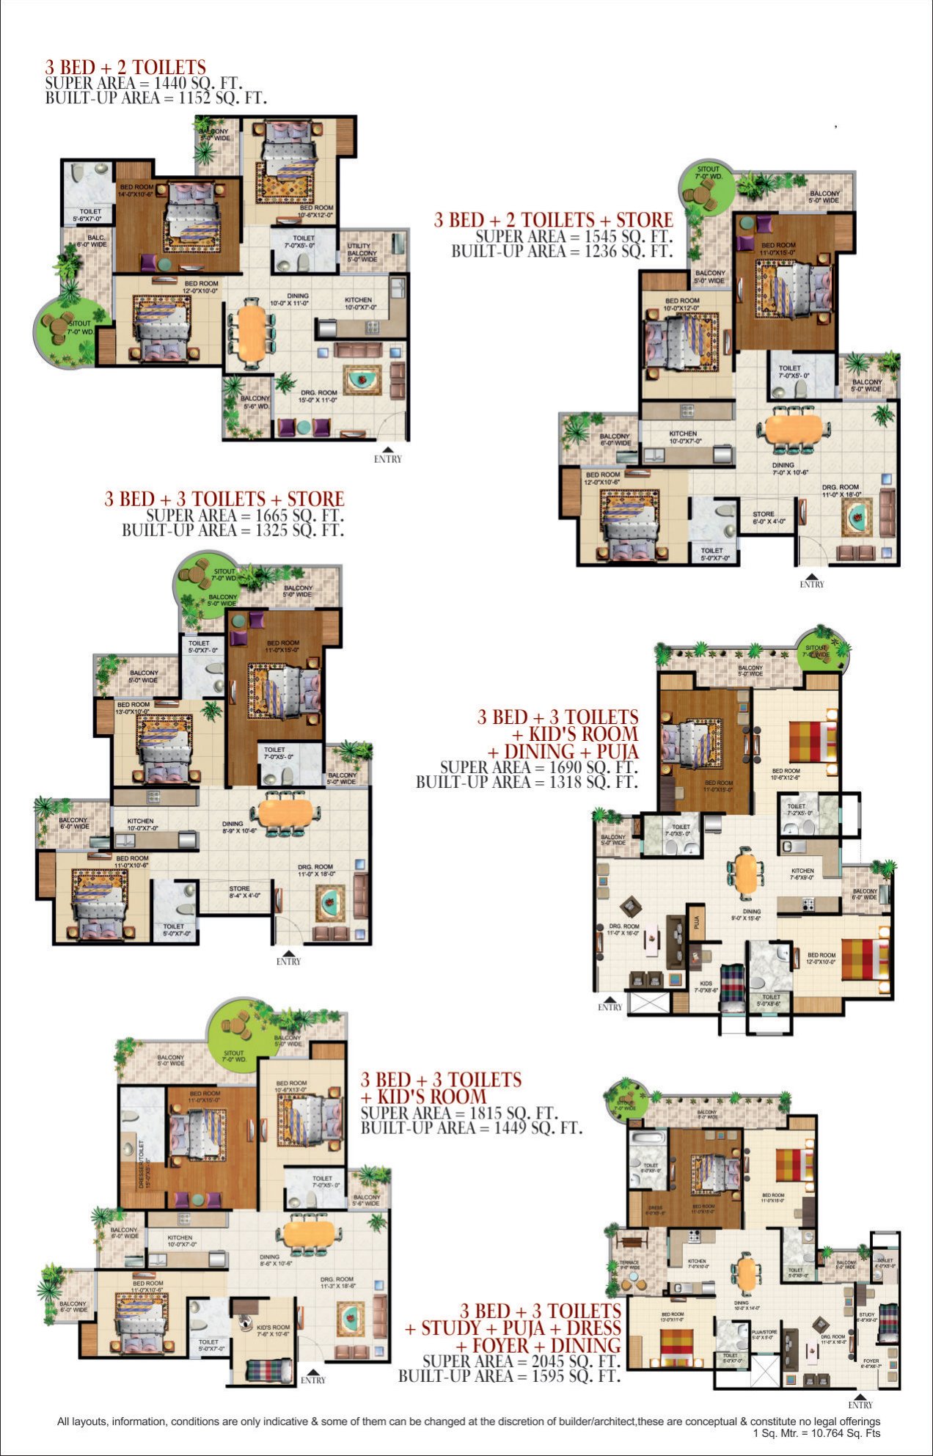
Main · 3 BHK · 1,440 sq ft

1,440 sq ft super built-up

1,440 sq ft floor plan · Upper left plan · Ajnara India Limited.
View Full Layout
Bedrooms
3
Bathrooms
2
Built-up area
1,152 sq ft
More layout details

Toilets: 2

Balconies: 4

Three bedrooms with four balcony areas.

Main · 3 BHK + Store · 1,545 sq ft

Store Room

1,545 sq ft super built-up

1,545 sq ft floor plan · Upper right plan · Ajnara India Limited.
View Full Layout
Bedrooms
3
Bathrooms
2
Built-up area
1,236 sq ft
More layout details

Toilets: 2

Balconies: 3

Three bedrooms with a separate store and three balcony areas.

Main · 3 BHK + Store · 1,665 sq ft

Store Room

1,665 sq ft super built-up

1,665 sq ft floor plan · Middle left plan · Ajnara India Limited.
View Full Layout
Bedrooms
3
Bathrooms
3
Built-up area
1,325 sq ft
More layout details

Toilets: 3

Balconies: 4

Three bedrooms with a separate store and four balcony areas.

Main · 3 BHK + Kids' Room + Pooja · 1,690 sq ft

Pooja Room

1,690 sq ft super built-up

1,690 sq ft floor plan · Middle right plan · Ajnara India Limited.
View Full Layout
Bedrooms
3
Bathrooms
3
Built-up area
1,318 sq ft
More layout details

Toilets: 3

Balconies: 3

Three principal bedrooms plus a kids' room, dining and pooja spaces.

Main · 3 BHK + Kids' Room · 1,815 sq ft

1,815 sq ft super built-up

1,815 sq ft floor plan · Lower left plan · Ajnara India Limited.
View Full Layout
Bedrooms
3
Bathrooms
3
Built-up area
1,449 sq ft
More layout details

Toilets: 3

Balconies: 4

Three principal bedrooms plus a kids' room and four balcony areas.

Main · 3 BHK + Study · 2,045 sq ft

Study Room

2,045 sq ft super built-up

2,045 sq ft floor plan · Lower right plan · Ajnara India Limited.
View Full Layout
Bedrooms
3
Bathrooms
3
Built-up area
1,595 sq ft
More layout details

Balconies: 2

Study, Pooja/Store, dressing, foyer and dining spaces, with a separate terrace.

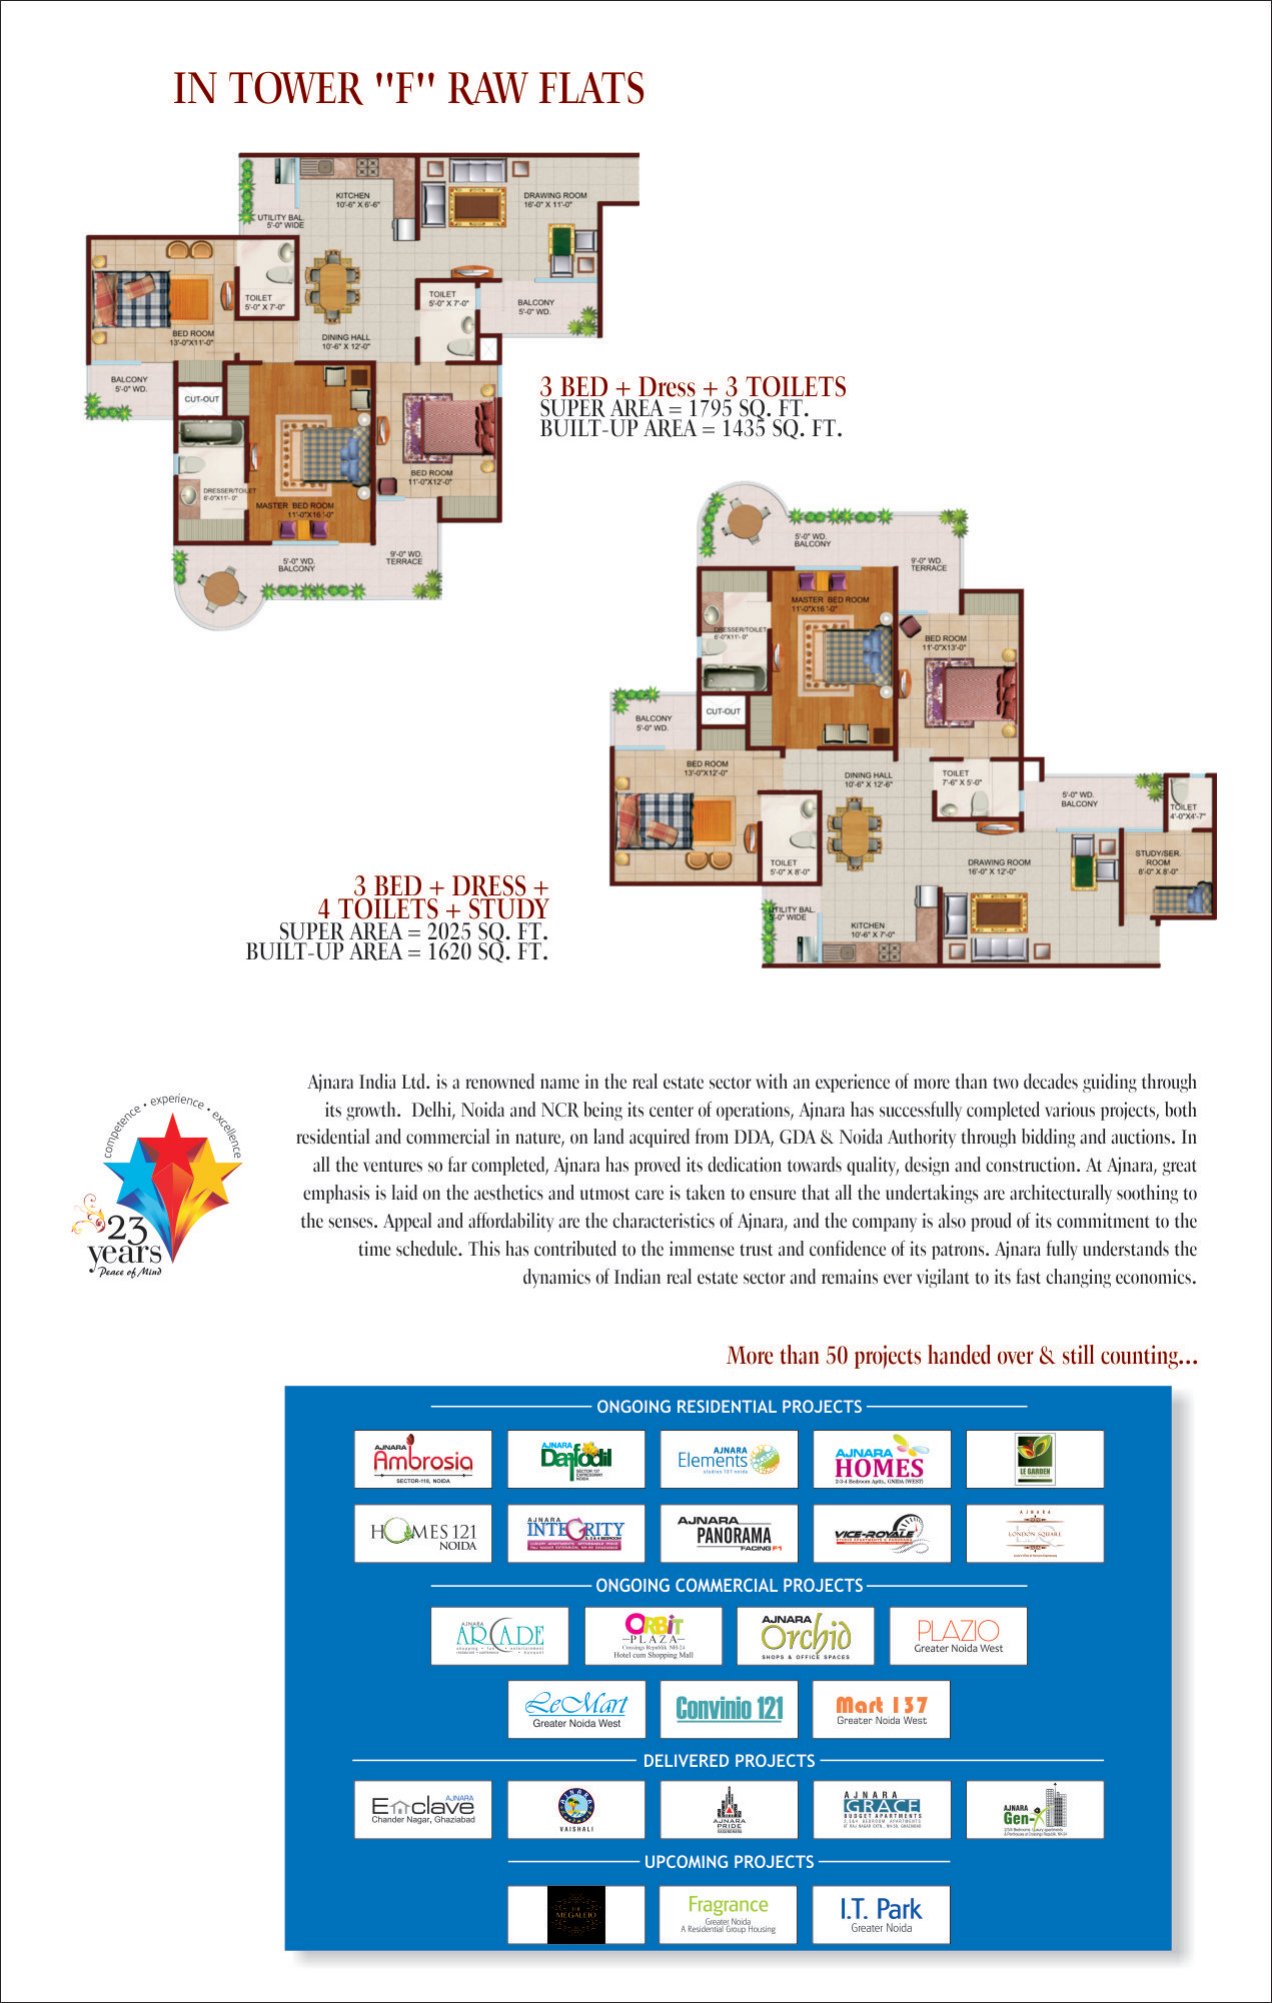
Tower F · 3 BHK · 1,795 sq ft · Raw Flat

1,795 sq ft super built-up

1,795 sq ft floor plan · Upper left plan · Ajnara India Limited.
View Full Layout
Bedrooms
3
Bathrooms
3
Built-up area
1,435 sq ft
More layout details

Toilets: 3

Balconies: 4

Tower F raw-flat configuration with dressing space and a separate terrace.

Tower F · 3 BHK · 2,025 sq ft · Raw Flat

2,025 sq ft super built-up

2,025 sq ft floor plan · Lower right plan · Ajnara India Limited.
View Full Layout
Bedrooms
3
Bathrooms
4
Built-up area
1,620 sq ft
More layout details

Toilets: 4

Balconies: 4

Tower F raw-flat configuration with one Study/Servant room, dressing space and a separate terrace.

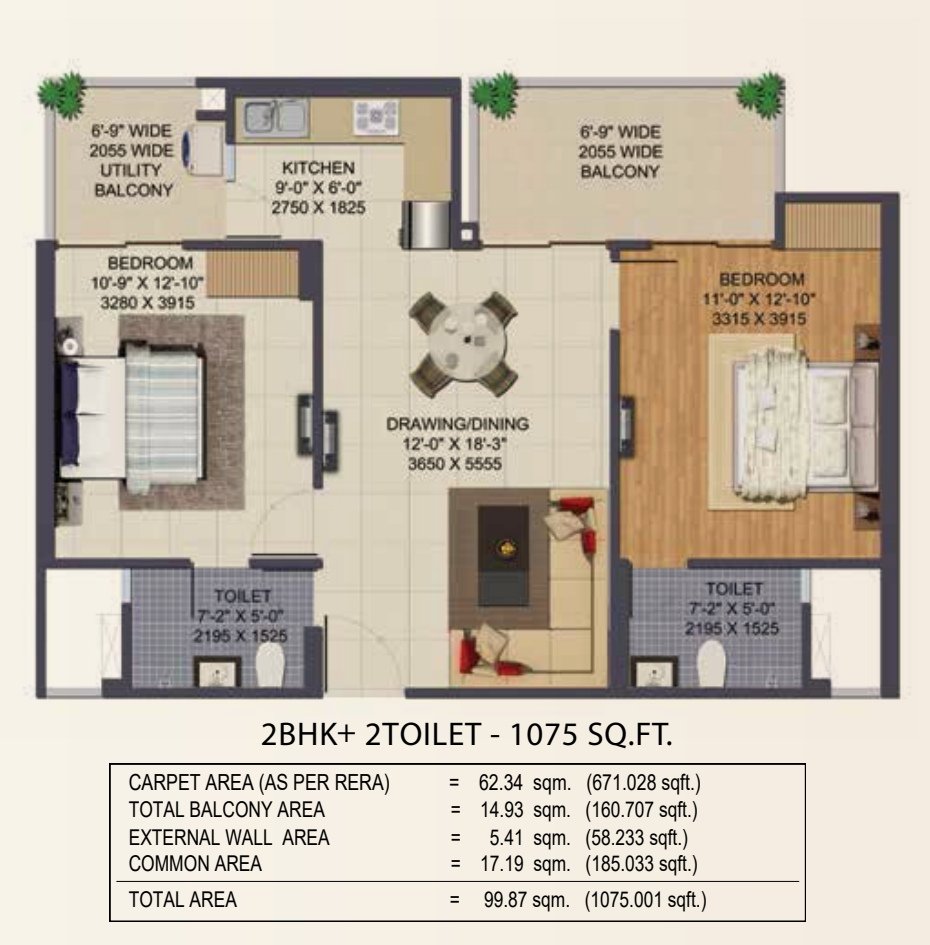
Klock Tower · 2 BHK · 1,075 sq ft

1,075 sq ft super built-up

1,075 sq ft floor plan · Ajnara India Limited.
View Full Layout
Bedrooms
2
Bathrooms
2
Carpet area
671.03 sq ft
More layout details

Toilets: 2

Balconies: 2

Klock Tower two-bedroom arrangement with two balcony areas.

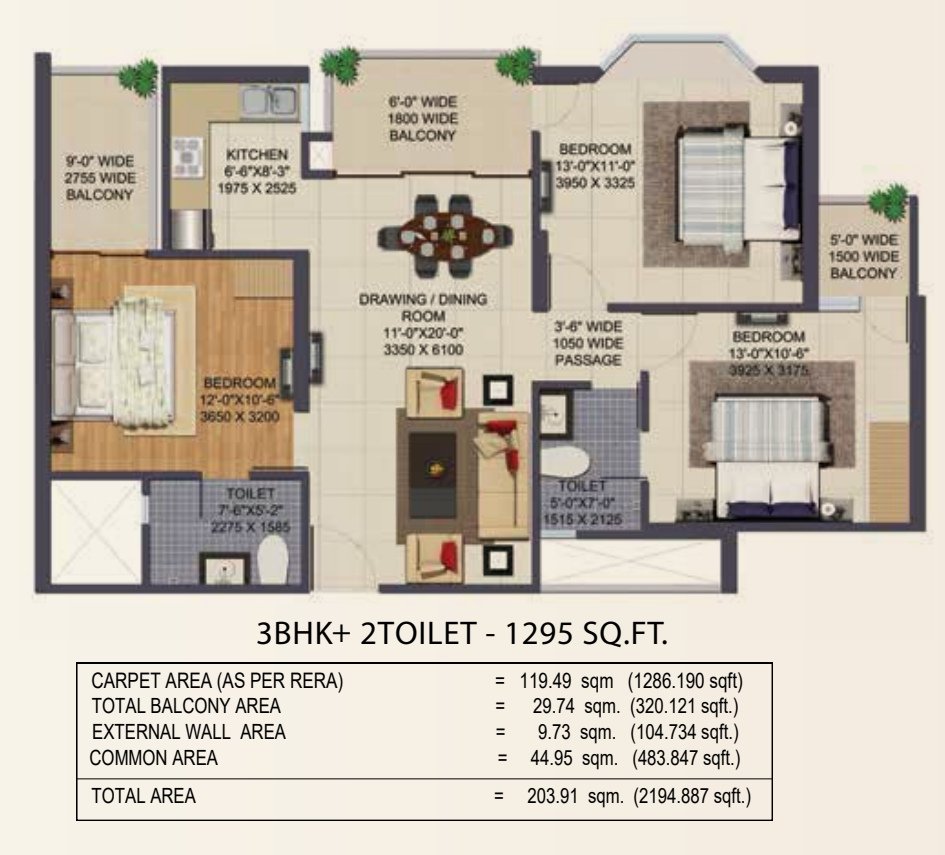
Klock Tower · 3 BHK · 1,295 sq ft

1,295 sq ft super built-up

1,295 sq ft floor plan · Ajnara India Limited.
View Full Layout
Bedrooms
3
Bathrooms
2
More layout details

Toilets: 2

Balconies: 3

Klock Tower three-bedroom arrangement with three balcony areas.

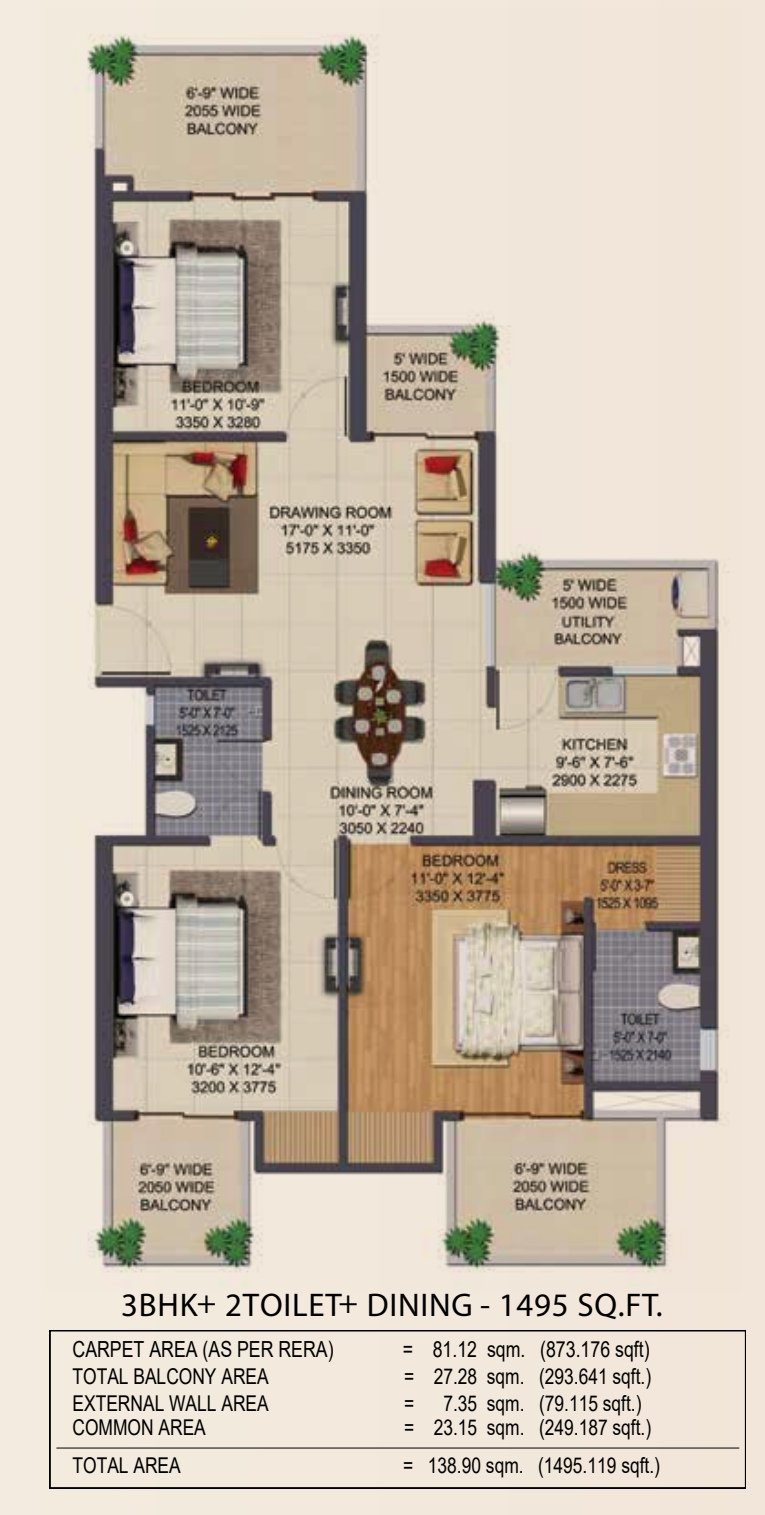
Klock Tower · 3 BHK · 1,495 sq ft

1,495 sq ft super built-up

1,495 sq ft floor plan · Ajnara India Limited.
View Full Layout
Bedrooms
3
Bathrooms
2
Carpet area
873.18 sq ft
More layout details

Toilets: 2

Balconies: 5

Klock Tower three-bedroom arrangement with a dining area and five balcony areas.

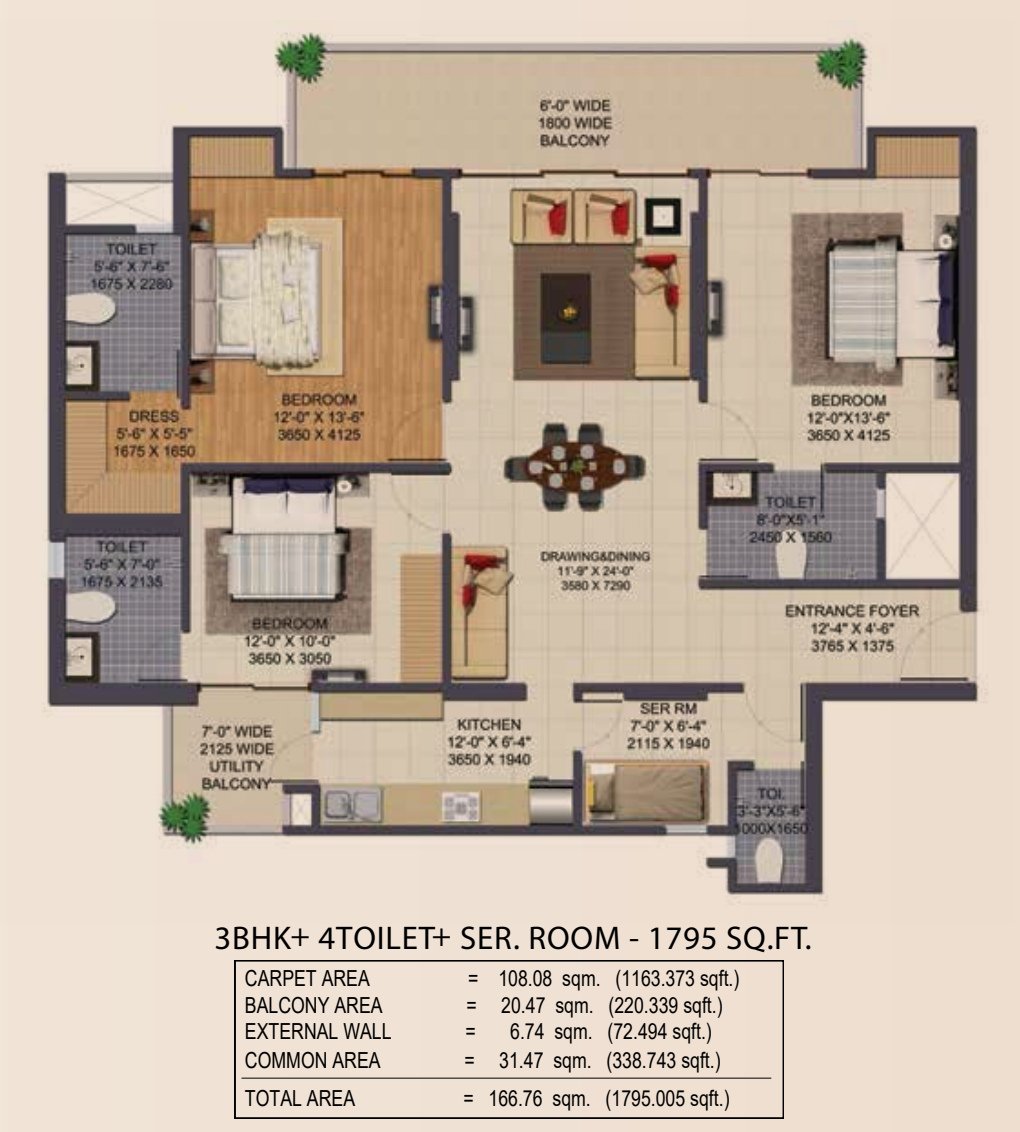
Klock Tower · 3 BHK + Servant Room · 1,795 sq ft

Servant Room

1,795 sq ft super built-up

1,795 sq ft floor plan · Ajnara India Limited.
View Full Layout
Bedrooms
3
Bathrooms
4
Carpet area
1,163.37 sq ft
More layout details

Toilets: 4

Balconies: 2

Klock Tower three-bedroom arrangement with a servant room and two balcony areas.

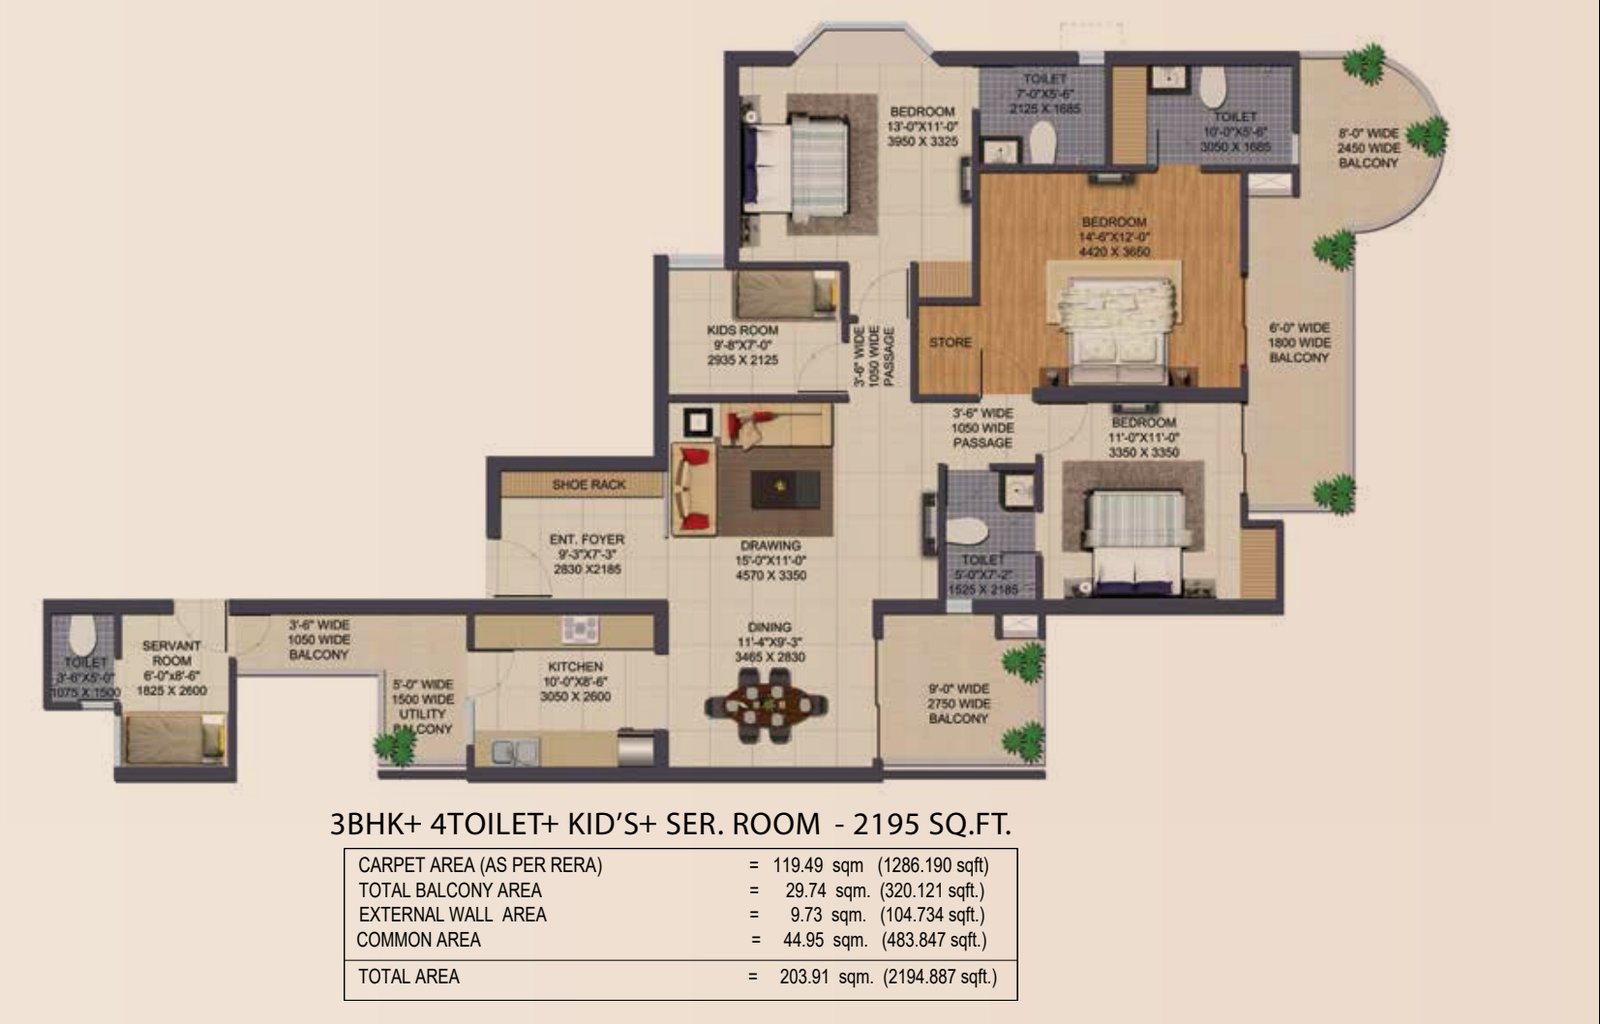
Klock Tower · 3 BHK + Kids' Room + Servant Room · 2,195 sq ft

Servant Room · Store Room

2,195 sq ft super built-up

2,195 sq ft floor plan · Ajnara India Limited.
View Full Layout
Bedrooms
3
Bathrooms
4
Carpet area
1,286.19 sq ft
More layout details

Toilets: 4

Balconies: 3

Three principal bedrooms plus kids', servant and store rooms, with three balcony areas.

Amenities

Essential infrastructure

  • Lift
  • Power Backup

Outdoor spaces

  • Park

Recreation and lifestyle

  • Club house
  • Gym
  • Swimming Pool
  • Multiple Sport Courts
  • Children's Play Area
  • Indoor Games

Security

  • Gated Society
  • 24/7 Security
  • CCTV

About Ajnara Grand Heritage

Project at a glance

Ajnara Grand Heritage is an Ajnara India Limited residential development at Plot GH-01/B, Sector 74, Noida. Its main-development, Tower F and Klock Tower plans have distinct arrangements. Identifying the correct tower and plan is an essential first step when comparing an apartment here.

Apartment sizes and layouts

The range includes two- and three-bedroom homes with selected study, store, pooja, kids' room and servant-room options. These additional spaces serve different purposes: a store supports household organisation, while a study may suit reading or working at home. Compare each room's dimensions and access rather than counting every additional space as a full bedroom. Check that the plan shown belongs to the actual flat.

Living spaces beyond the apartment

The amenity offering includes landscaped areas, a clubhouse, swimming and children's pools, a gym, indoor games, badminton, basketball and children's play space. During a visit, inspect the facilities you expect to use and clarify their access arrangements, timings and charges.

What to weigh before shortlisting

Choose a layout around everyday activities. Look at where dining fits, whether doors interrupt furniture placement and how balconies or terraces connect to the rooms. The condition and finish of an individual home also matter. Compare any alterations with the matching plan before assessing how much work the property may need.

Location and access

Check daily routes from the society entrance, then follow the path through parking and the lift lobby to the flat. Assess sunlight, ventilation, outlook and privacy in the rooms themselves. A second visit can help you judge whether the apartment supports your routine.

Before you make an offer

Keep the selected tower's property documents and plan together when reviewing the home. Confirm parking entitlement, outstanding dues, included fittings and recurring charges. For a tenancy, record the condition of the apartment and agree on repairs and maintenance responsibilities in writing.
Properties in Ajnara Grand Heritage (0)

No properties listed in this society right now. Tell us your requirement and we will get back to you.

Society Highlights

Ajnara Grand Heritage in Sector 74, Noida has two- and three-bedroom plans with additional-room options across the main development, Tower F and Klock Tower.

  • 19 apartment layouts
  • Master plan available
  • Project brochure
Compare Apartment Layouts

Interested in this society?

Talk to us about available properties, pricing and site visits in Ajnara Grand Heritage.

Download Brochure Back to All Societies

Society image