2 BHK 3 BHK 4 BHK

Maxblis White House

Sector 75, Noida, Uttar Pradesh

Society Details

City
Noida, Uttar Pradesh
Sector / Locality
Sector 75
Documented Bedrooms
2, 3, 4 BHK

Configurations: 2 BHK · 3 BHK · 4 BHK

Open Location in Google Maps

Master Plan

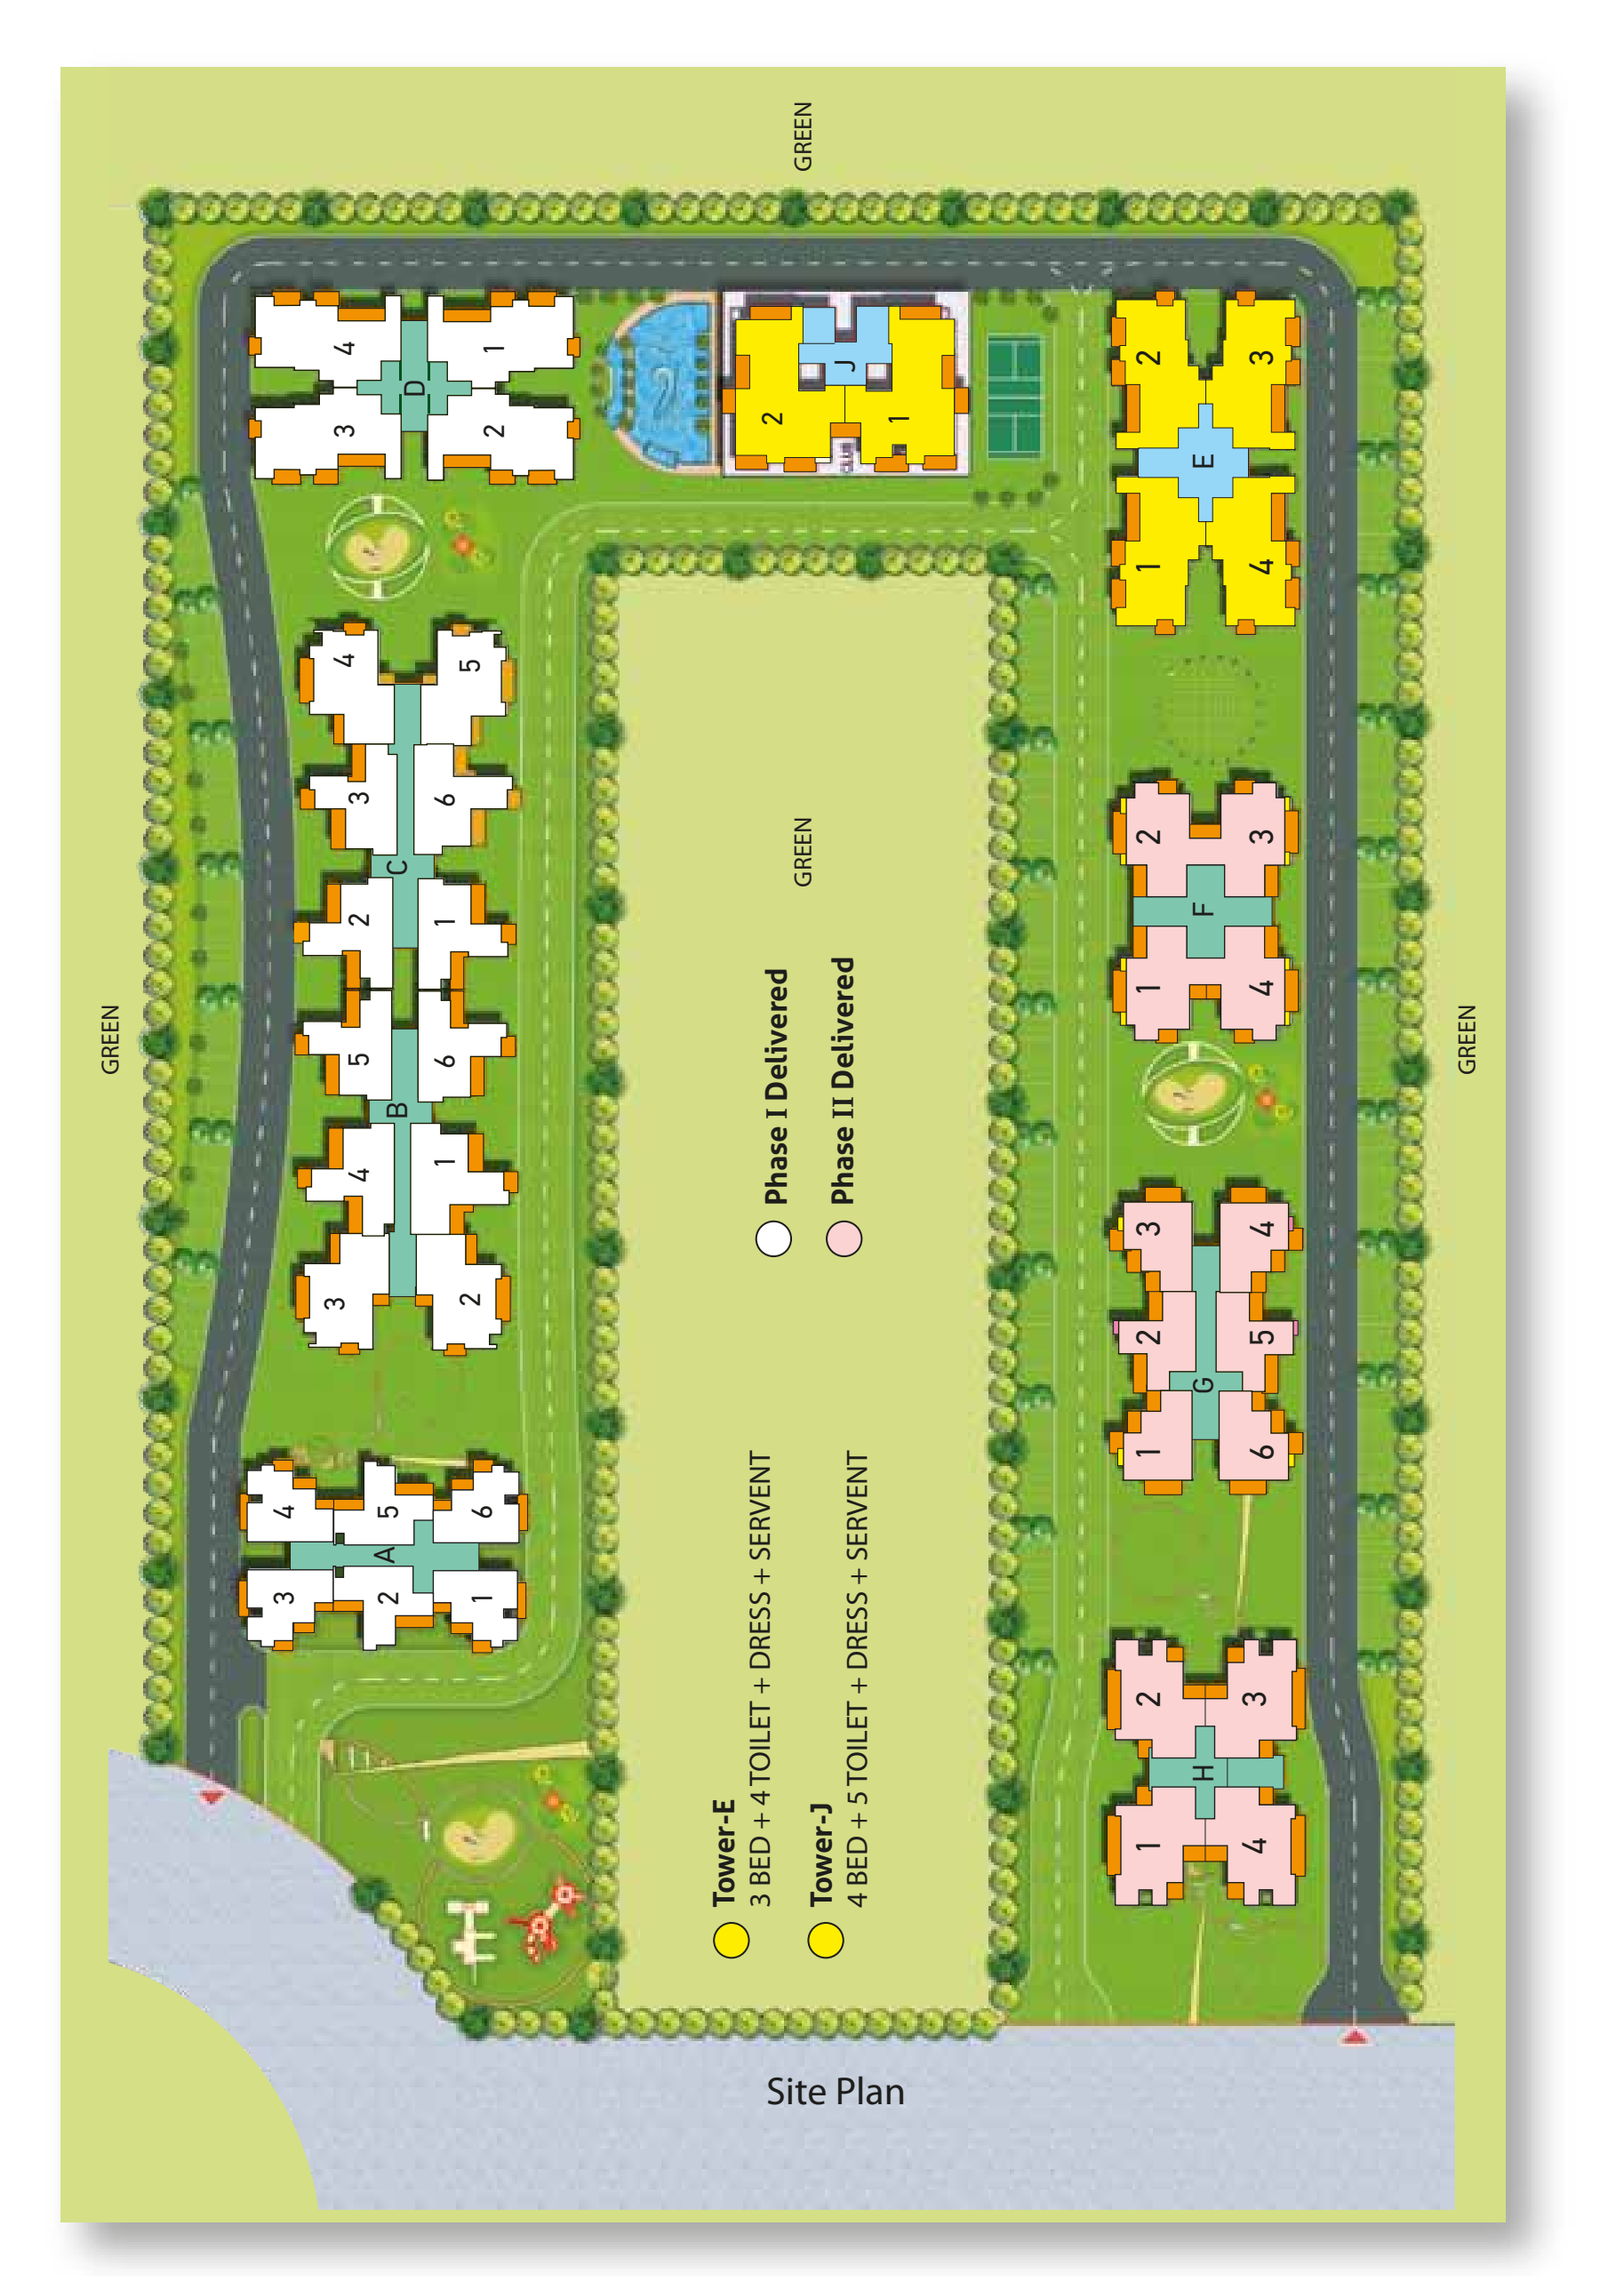
Maxblis White House — master plan

Open the original plan for a closer look at the project layout.

View Full Master Plan
View Project Brochure (PDF)
Compare Apartment Layouts

Apartment Layouts

Compare configurations and area types. Open a plan to view the full original.

Phase III · Tower E · 3 BHK · 1,820 sq ft saleable

Study Room · Servant Room
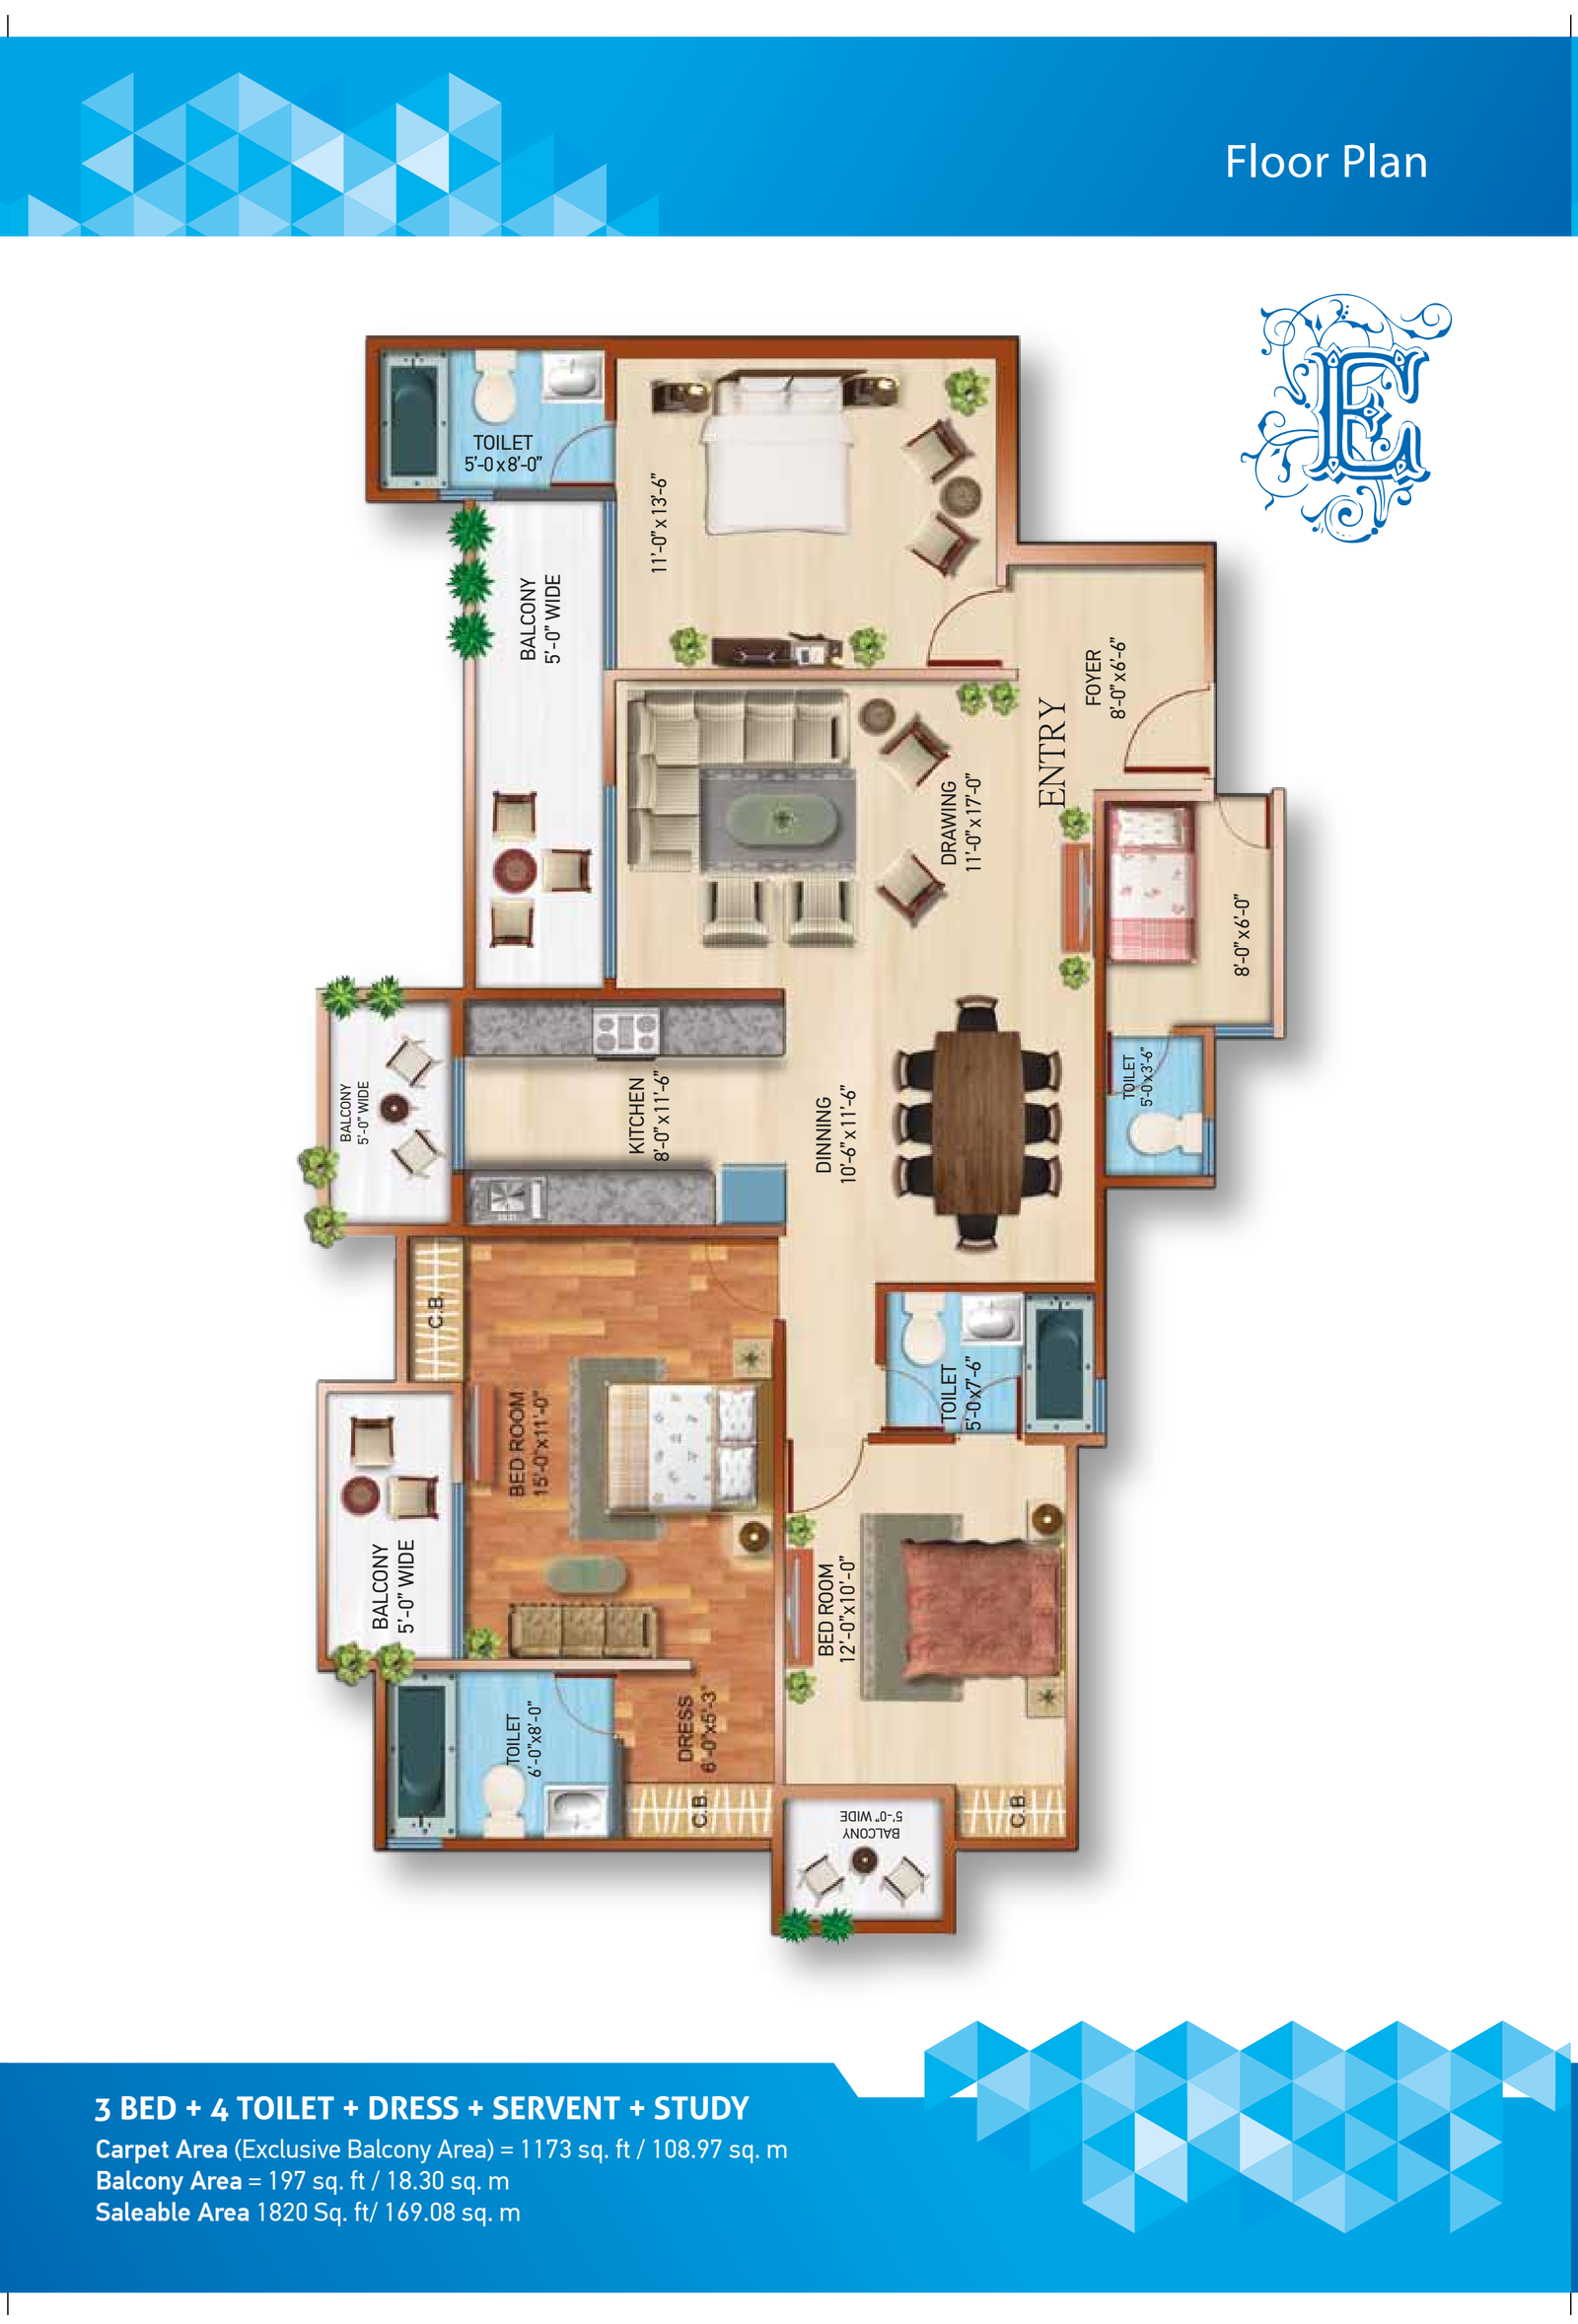
Maxblis White House Phase III, Tower E: 3 BHK + Study + Servant Room, 1,820 sq ft saleable area.
View Full Layout
Bedrooms
3
Bathrooms
3
Carpet area
1,173 sq ft
More layout details

Toilets: 4

Balconies: 4

Phase III, Tower E. Saleable area: 1,820 sq ft. Carpet area excludes balconies: 1,173 sq ft (108.97 sq m). Balcony area: 197 sq ft (18.30 sq m). Includes study, servant room and dressing space. 3 full bathrooms and 4 WCs in total, including the service WC. Match the exact tower and approved apartment plan; saleable area is not presented as carpet or super built-up area.
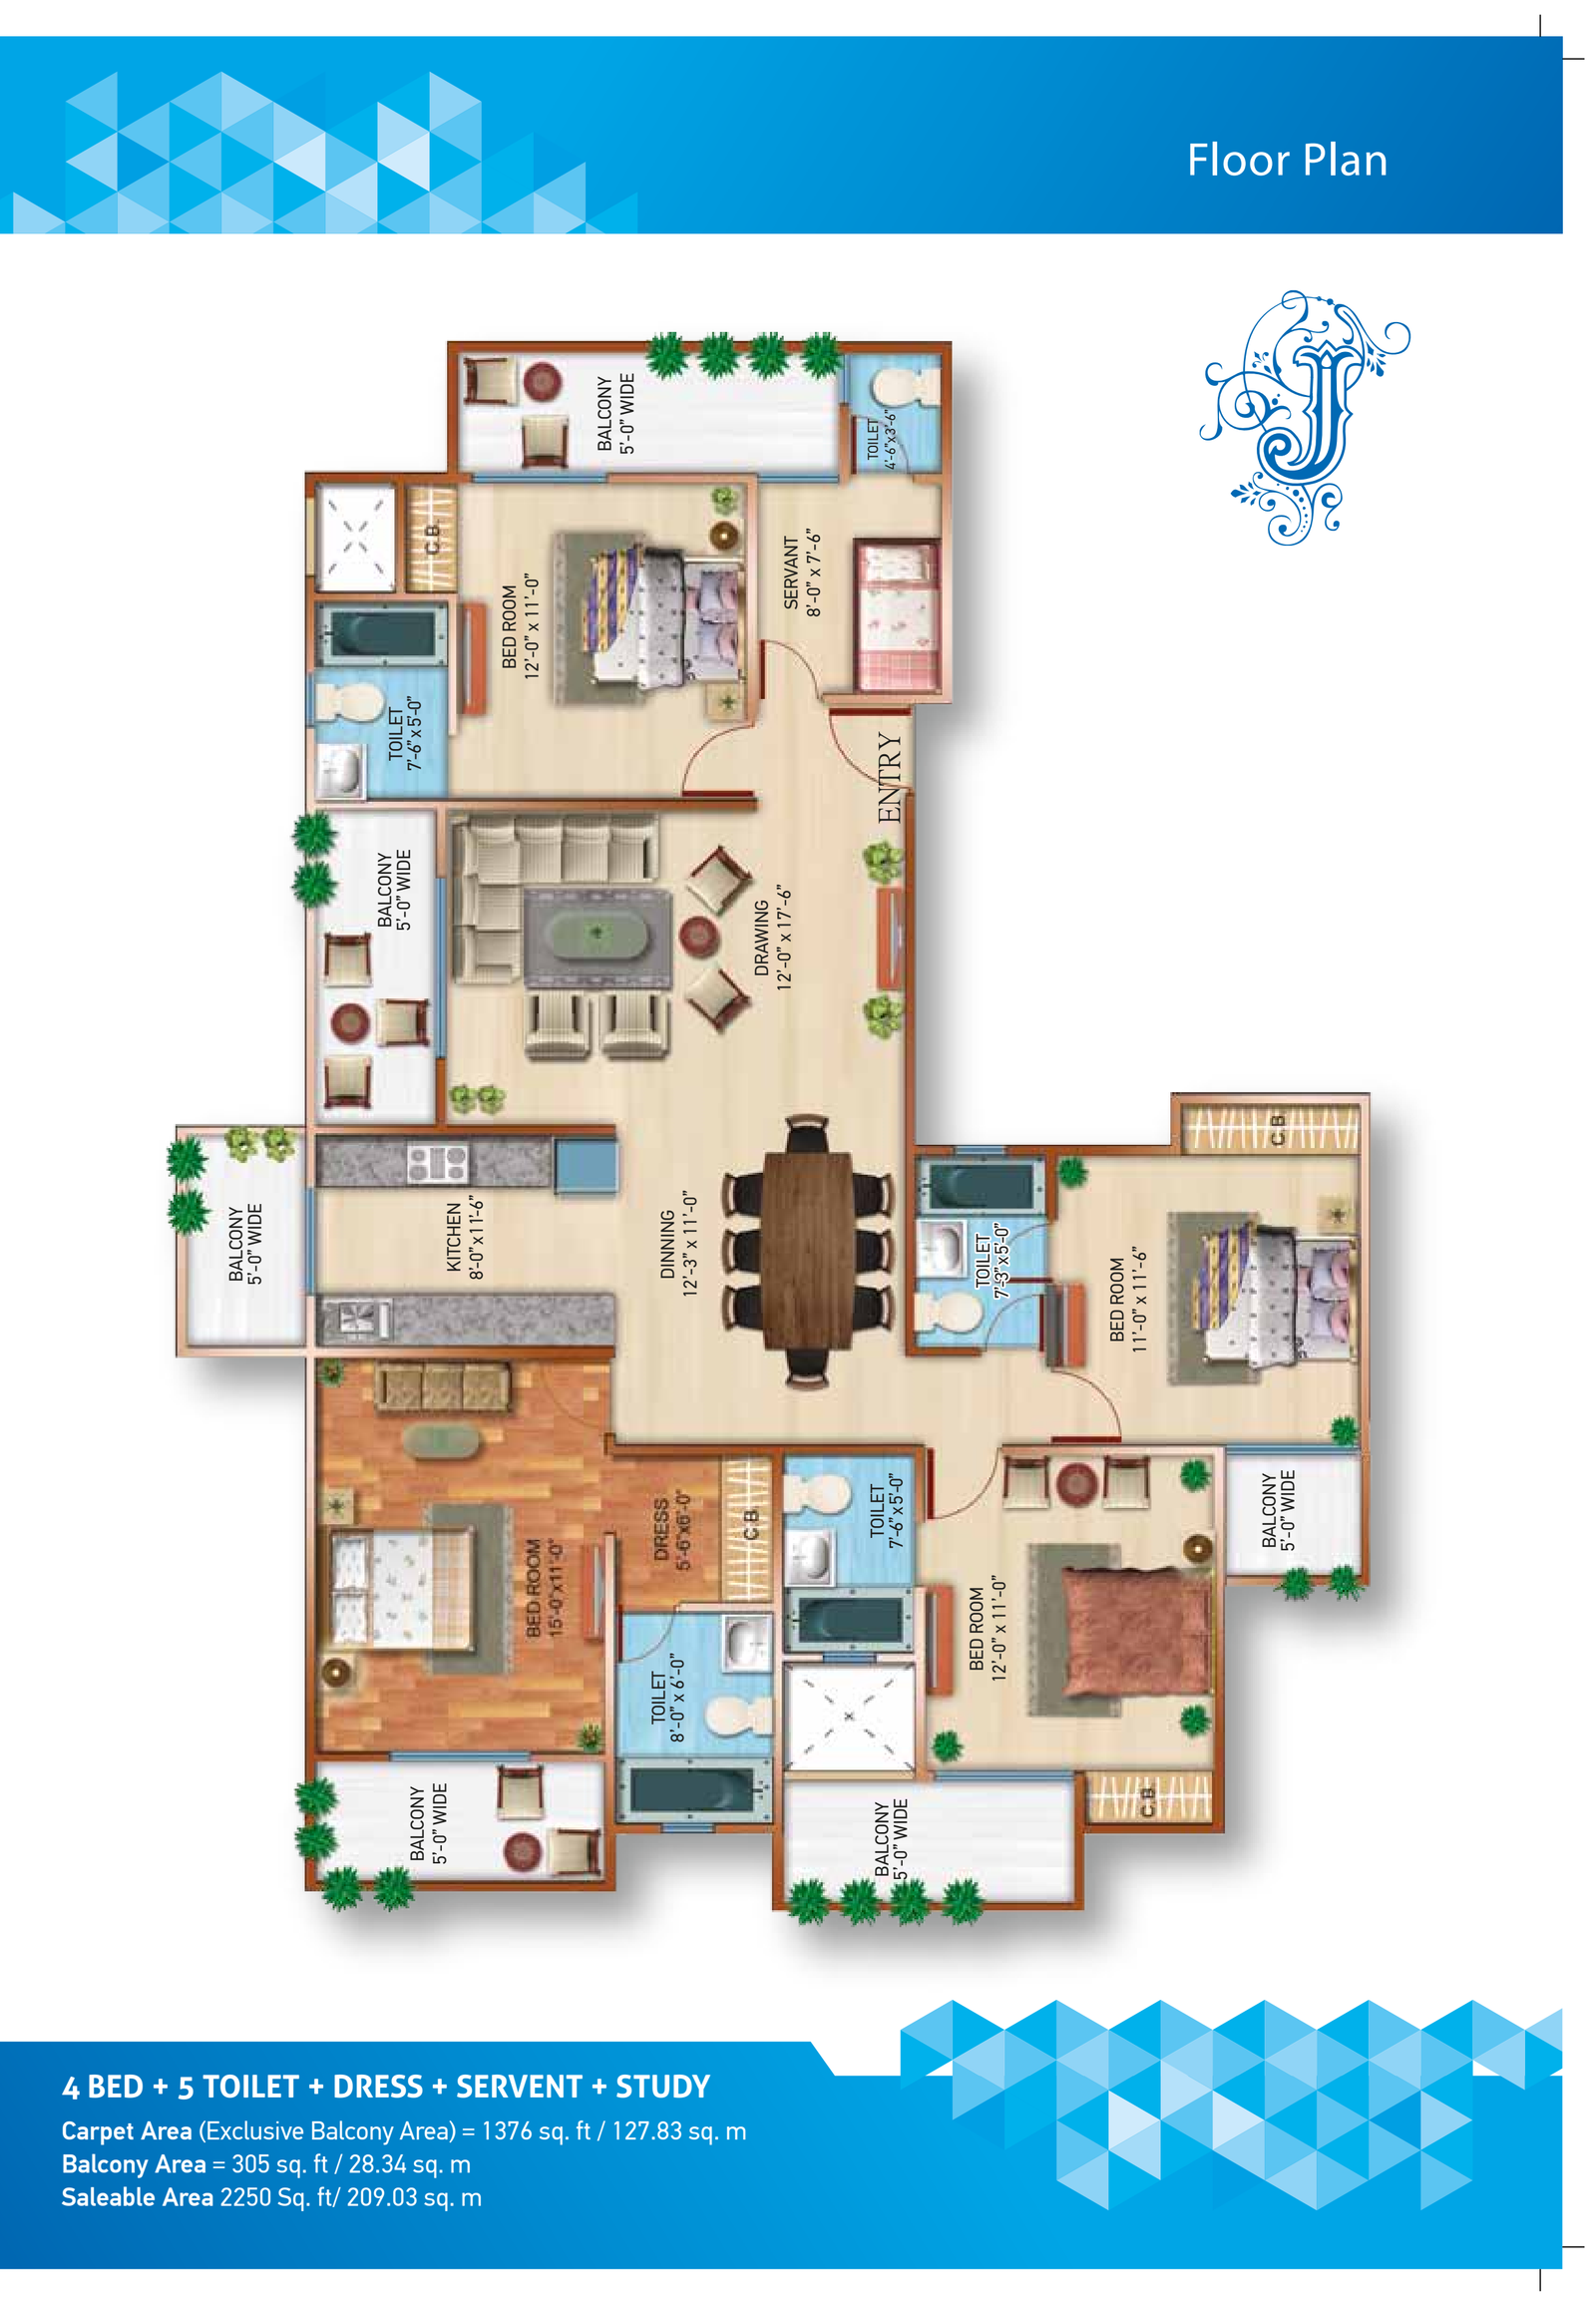
Phase III · Tower J · 4 BHK · 2,250 sq ft saleable

Study Room · Servant Room

Maxblis White House Phase III, Tower J: 4 BHK + Study + Servant Room, 2,250 sq ft saleable area.
View Full Layout
Bedrooms
4
Bathrooms
4
Carpet area
1,376 sq ft
More layout details

Toilets: 5

Balconies: 6

Phase III, Tower J. Saleable area: 2,250 sq ft. Carpet area excludes balconies: 1,376 sq ft (127.83 sq m). Balcony area: 305 sq ft (28.34 sq m). Includes study, servant room and dressing space. 4 full bathrooms and 5 WCs in total, including the service WC. Match the exact tower and approved apartment plan; saleable area is not presented as carpet or super built-up area.

About Maxblis White House

Maxblis White House is in Sector 75, Noida. Its original project plan schedule lists two- and three-bedroom apartments. The linked project brochure covers Phase III, registered as UPRERAPRJ7418, and should not be read as a layout guide for every White House phase.

The Phase III brochure shows an E-tower three-bedroom layout with study, dressing and servant spaces at 1,820 sq ft saleable area, and a J-tower four-bedroom layout with corresponding additional spaces at 2,250 sq ft saleable area. These are phase-specific quoted sizes, not carpet areas or a range applying to all White House apartments.

When comparing homes, match the tower, phase and exact plan to the property documents and actual apartment. Check room proportions, balcony access, fit-out, parking and recurring charges for that home. Confirm the relevant tower-specific documents rather than treating historical labels on a brochure site plan as a present project-wide status.

Properties in Maxblis White House (0)

No properties listed in this society right now. Tell us your requirement and we will get back to you.

Society Highlights

Maxblis White House in Sector 75 has phase-specific apartment plans. The original project schedule lists two- and three-bedroom homes; the brochure linked here covers Phase III three- and four-bedroom layouts with study and service spaces. Match each home to its own phase and plan.

  • 2 apartment layouts
  • Master plan available
  • Project brochure
Compare Apartment Layouts

Interested in this society?

Talk to us about available properties, pricing and site visits in Maxblis White House.

Download Brochure Back to All Societies

Society image