Residential 3 BHK 3 BHK + Servant Room

Amrapali Crystal Homes

Sector 76, Noida, Uttar Pradesh

Society / Project Information

City
Noida, Uttar Pradesh
Sector / Locality
Sector 76
Developer / Builder
Amrapali Group
Inventory / Coverage
Crystal Homes, identified in the Court Receiver planning record as Silicon City Phase III.
Documented Bedrooms
3 BHK

Configurations: 3 BHK · 3 BHK + Servant Room

Metro Connectivity

Sector 76 locality; nearest metro station and distance should be verified from the exact society gate.

Open Location in Google Maps

Apartment Layouts

Compare configurations and area types. Open a plan to view the full original.

3 BHK · 1,375 sq ft saleable
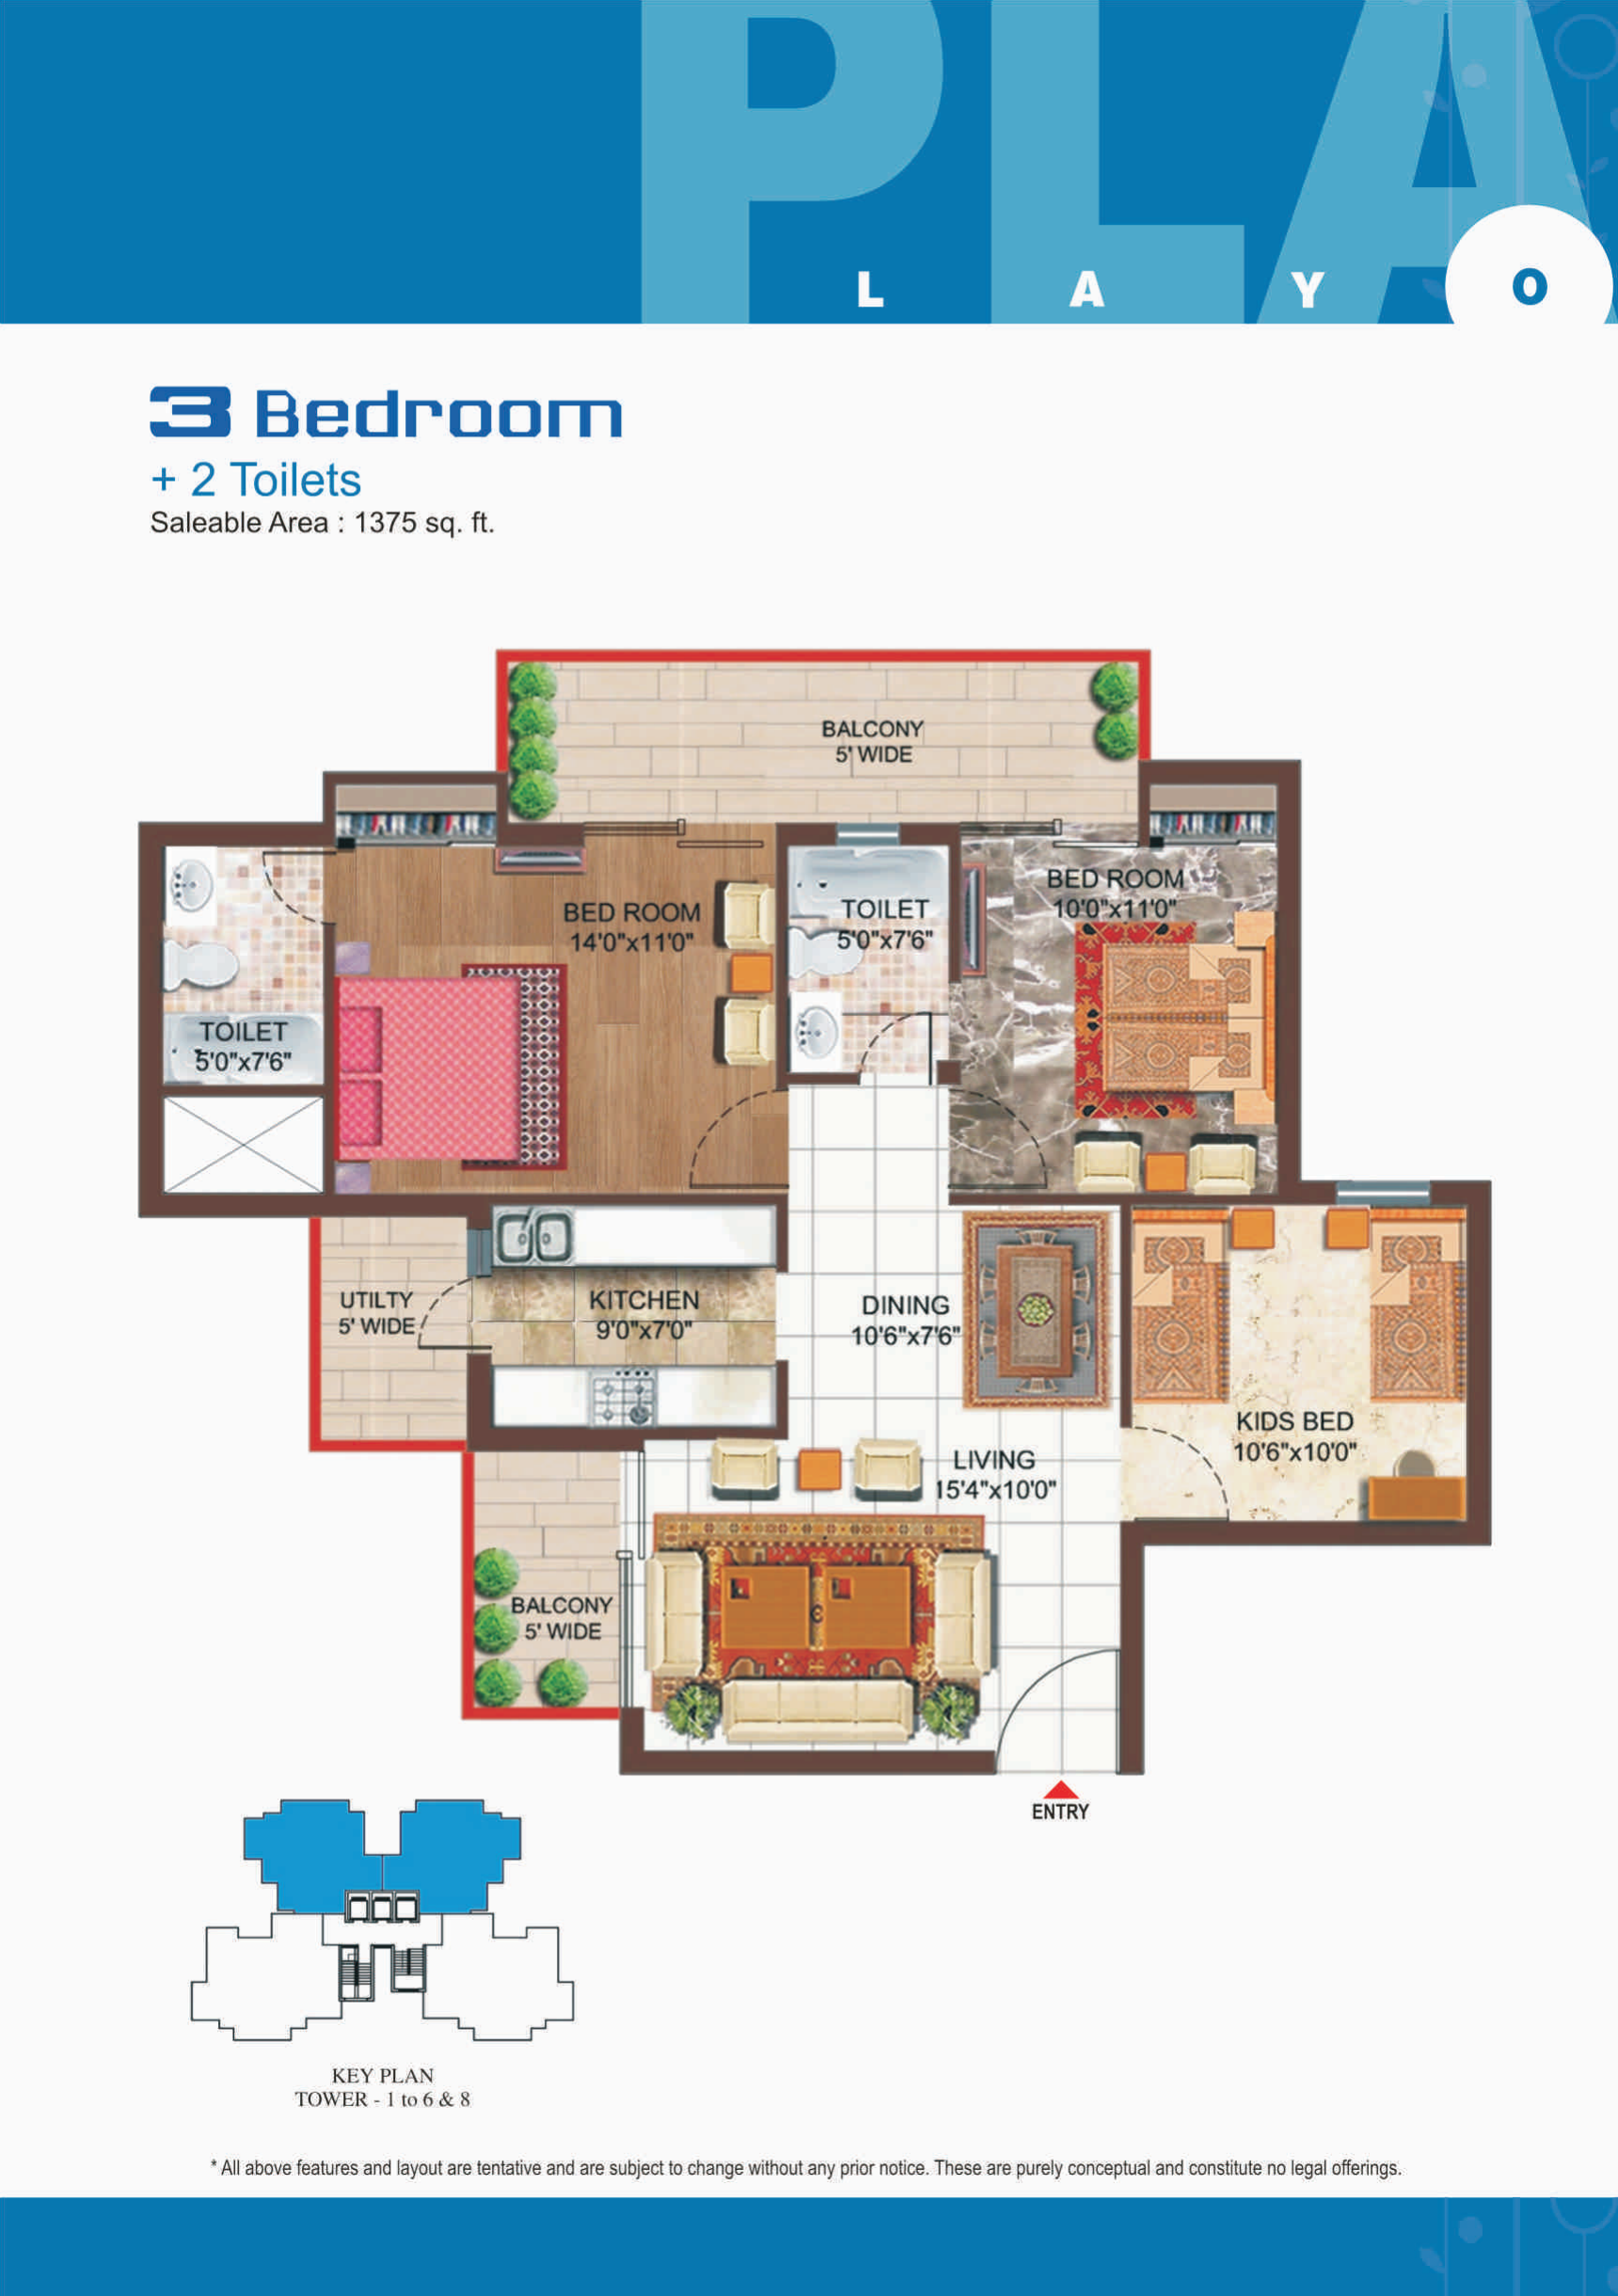
Amrapali Crystal Homes: 1375 sq ft saleable area - 3 BHK; developer brochure floor plan.
View Full Layout
Bedrooms
3
More layout details

Toilets: 2

Balconies: 2

Saleable area: 1,375 sq ft, as printed in the project brochure. 2 total WC rooms; 2 labelled balconies. Utility spaces are separate. The drawing is a conceptual brochure plan; match the selected home to its approved apartment documents. No conversion to carpet, built-up or super built-up area is made.
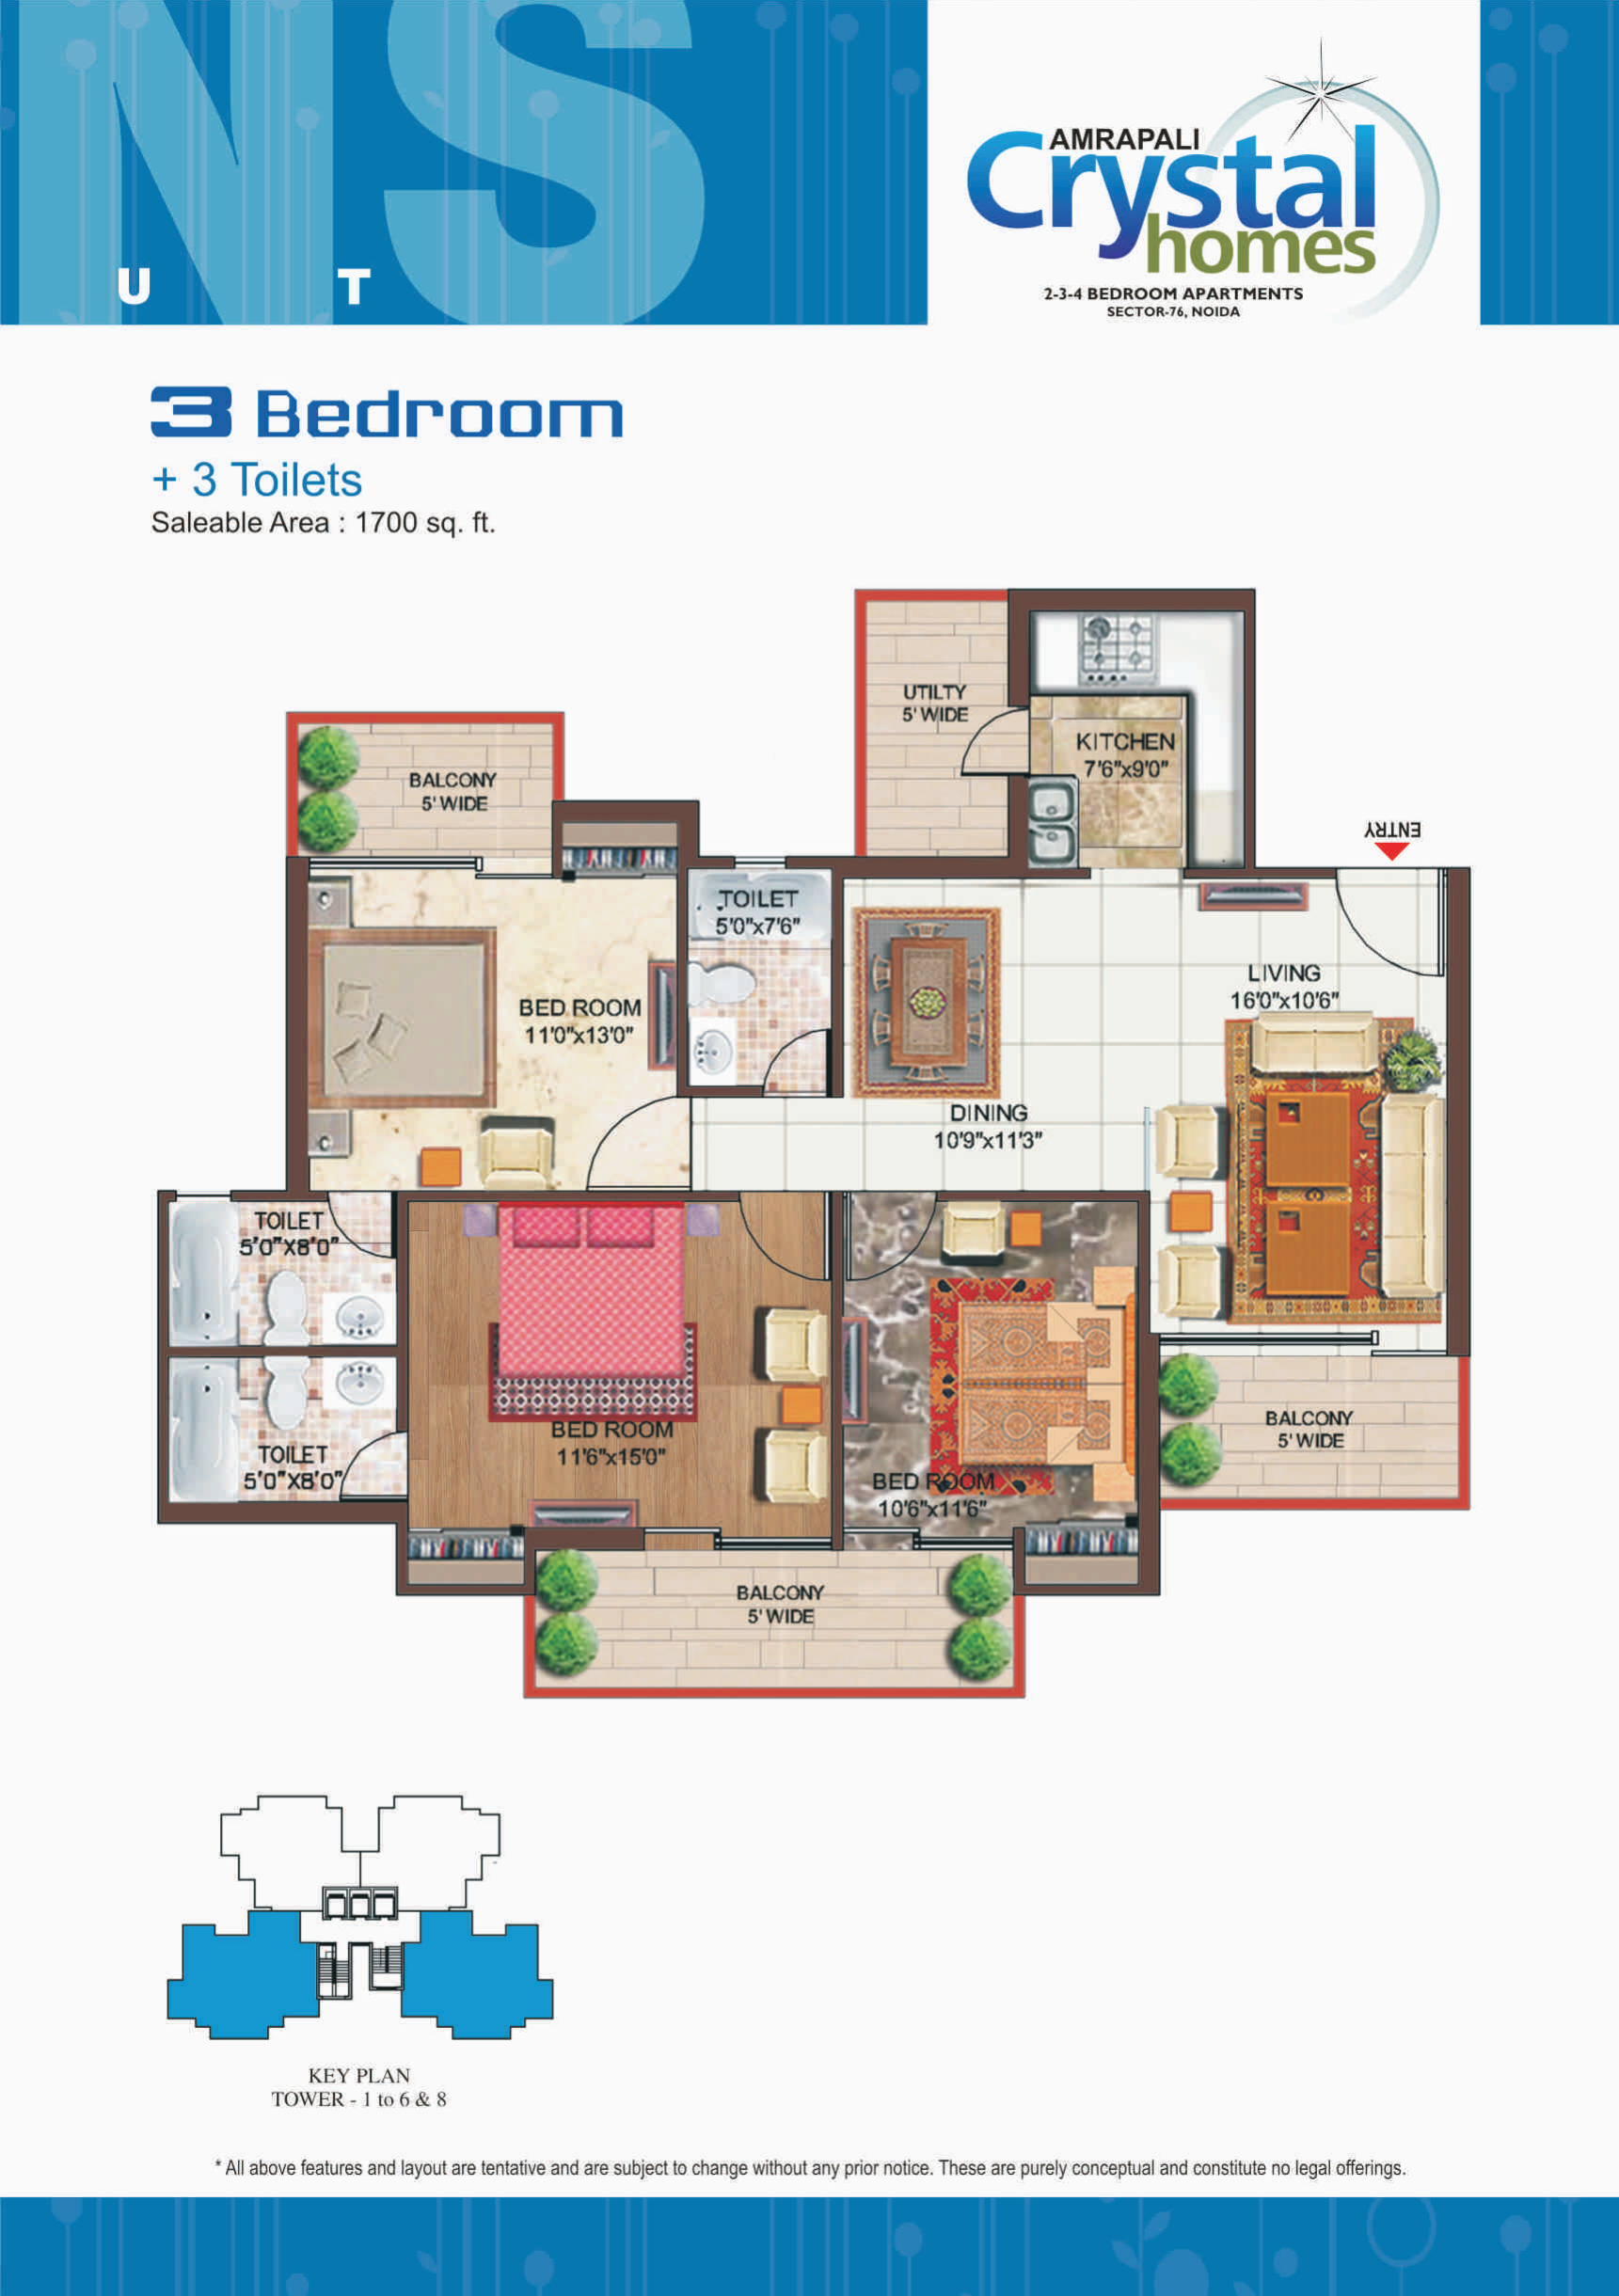
3 BHK · 1,700 sq ft saleable

Amrapali Crystal Homes: 1700 sq ft saleable area - 3 BHK; developer brochure floor plan.
View Full Layout
Bedrooms
3
More layout details

Toilets: 3

Balconies: 3

Saleable area: 1,700 sq ft, as printed in the project brochure. 3 total WC rooms; 3 labelled balconies. Utility spaces are separate. The drawing is a conceptual brochure plan; match the selected home to its approved apartment documents. No conversion to carpet, built-up or super built-up area is made.
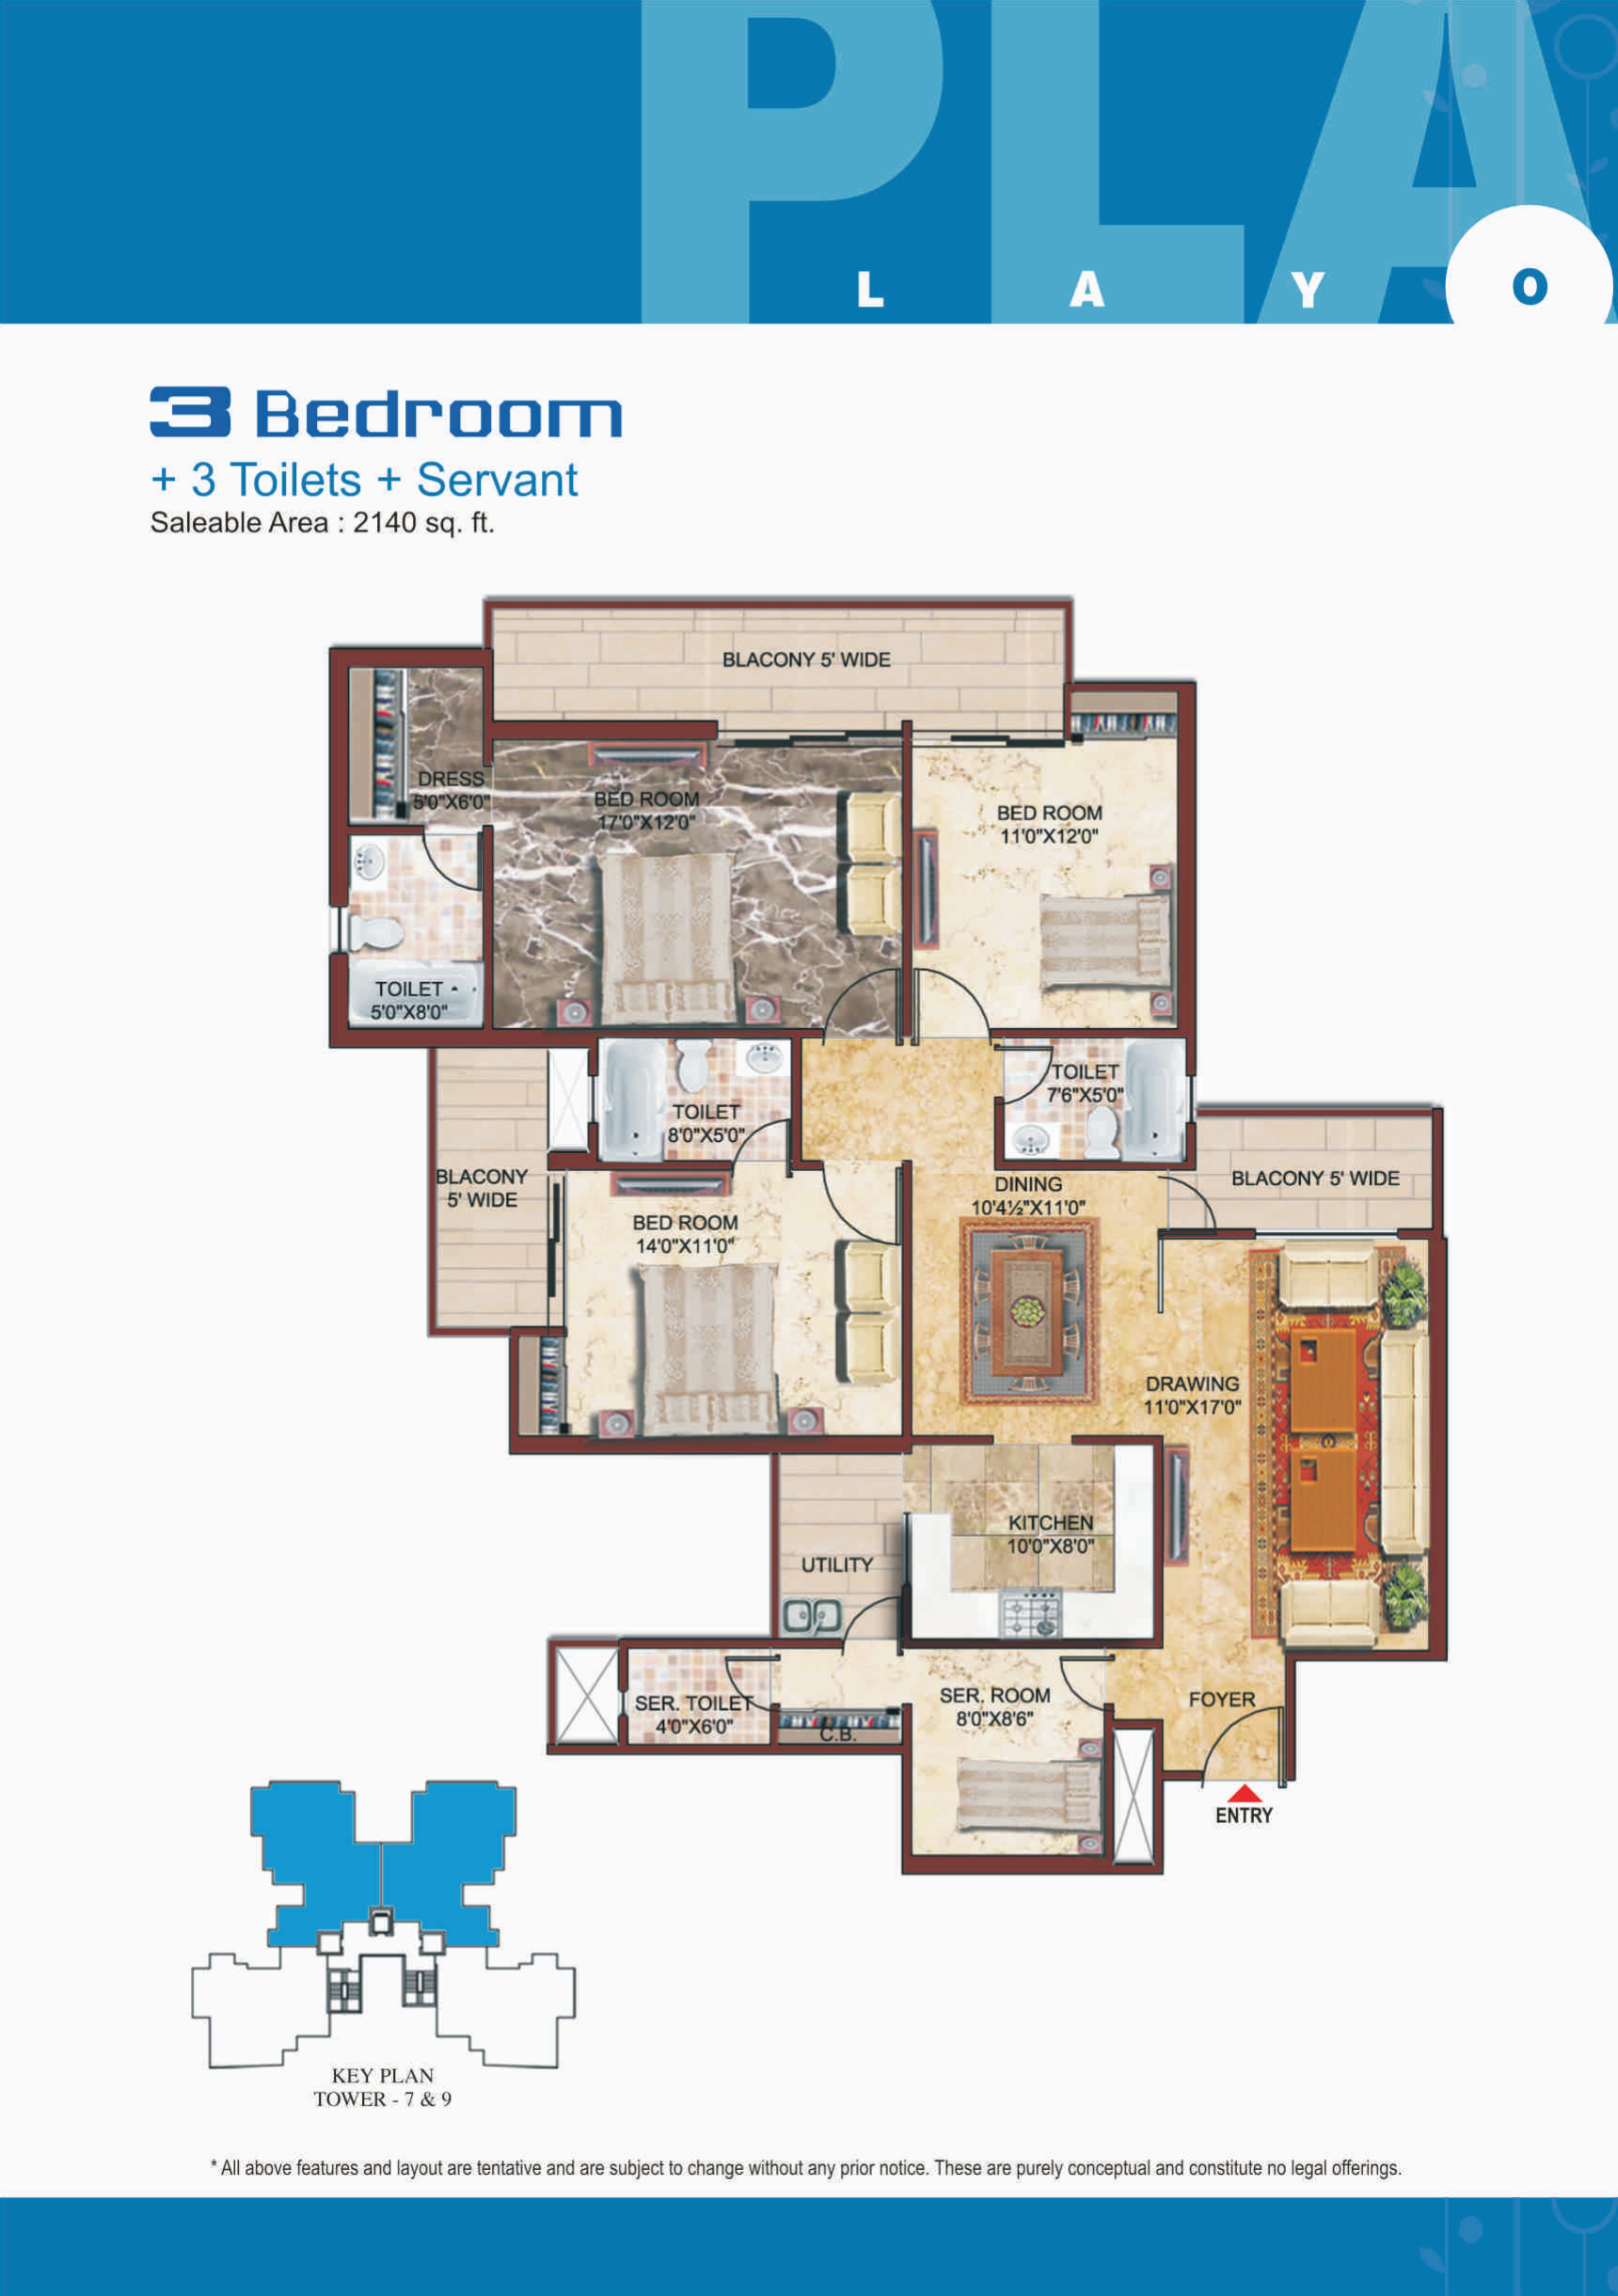
3 BHK + Servant · 2,140 sq ft saleable

Servant Room

Amrapali Crystal Homes: 2140 sq ft saleable area - 3 BHK + Servant; developer brochure floor plan.
View Full Layout
Bedrooms
3
More layout details

Toilets: 4

Balconies: 3

Saleable area: 2,140 sq ft, as printed in the project brochure. 4 total WC rooms, including a separately drawn servant WC; 3 labelled balconies. Utility spaces are separate. The drawing is a conceptual brochure plan; match the selected home to its approved apartment documents. No conversion to carpet, built-up or super built-up area is made.

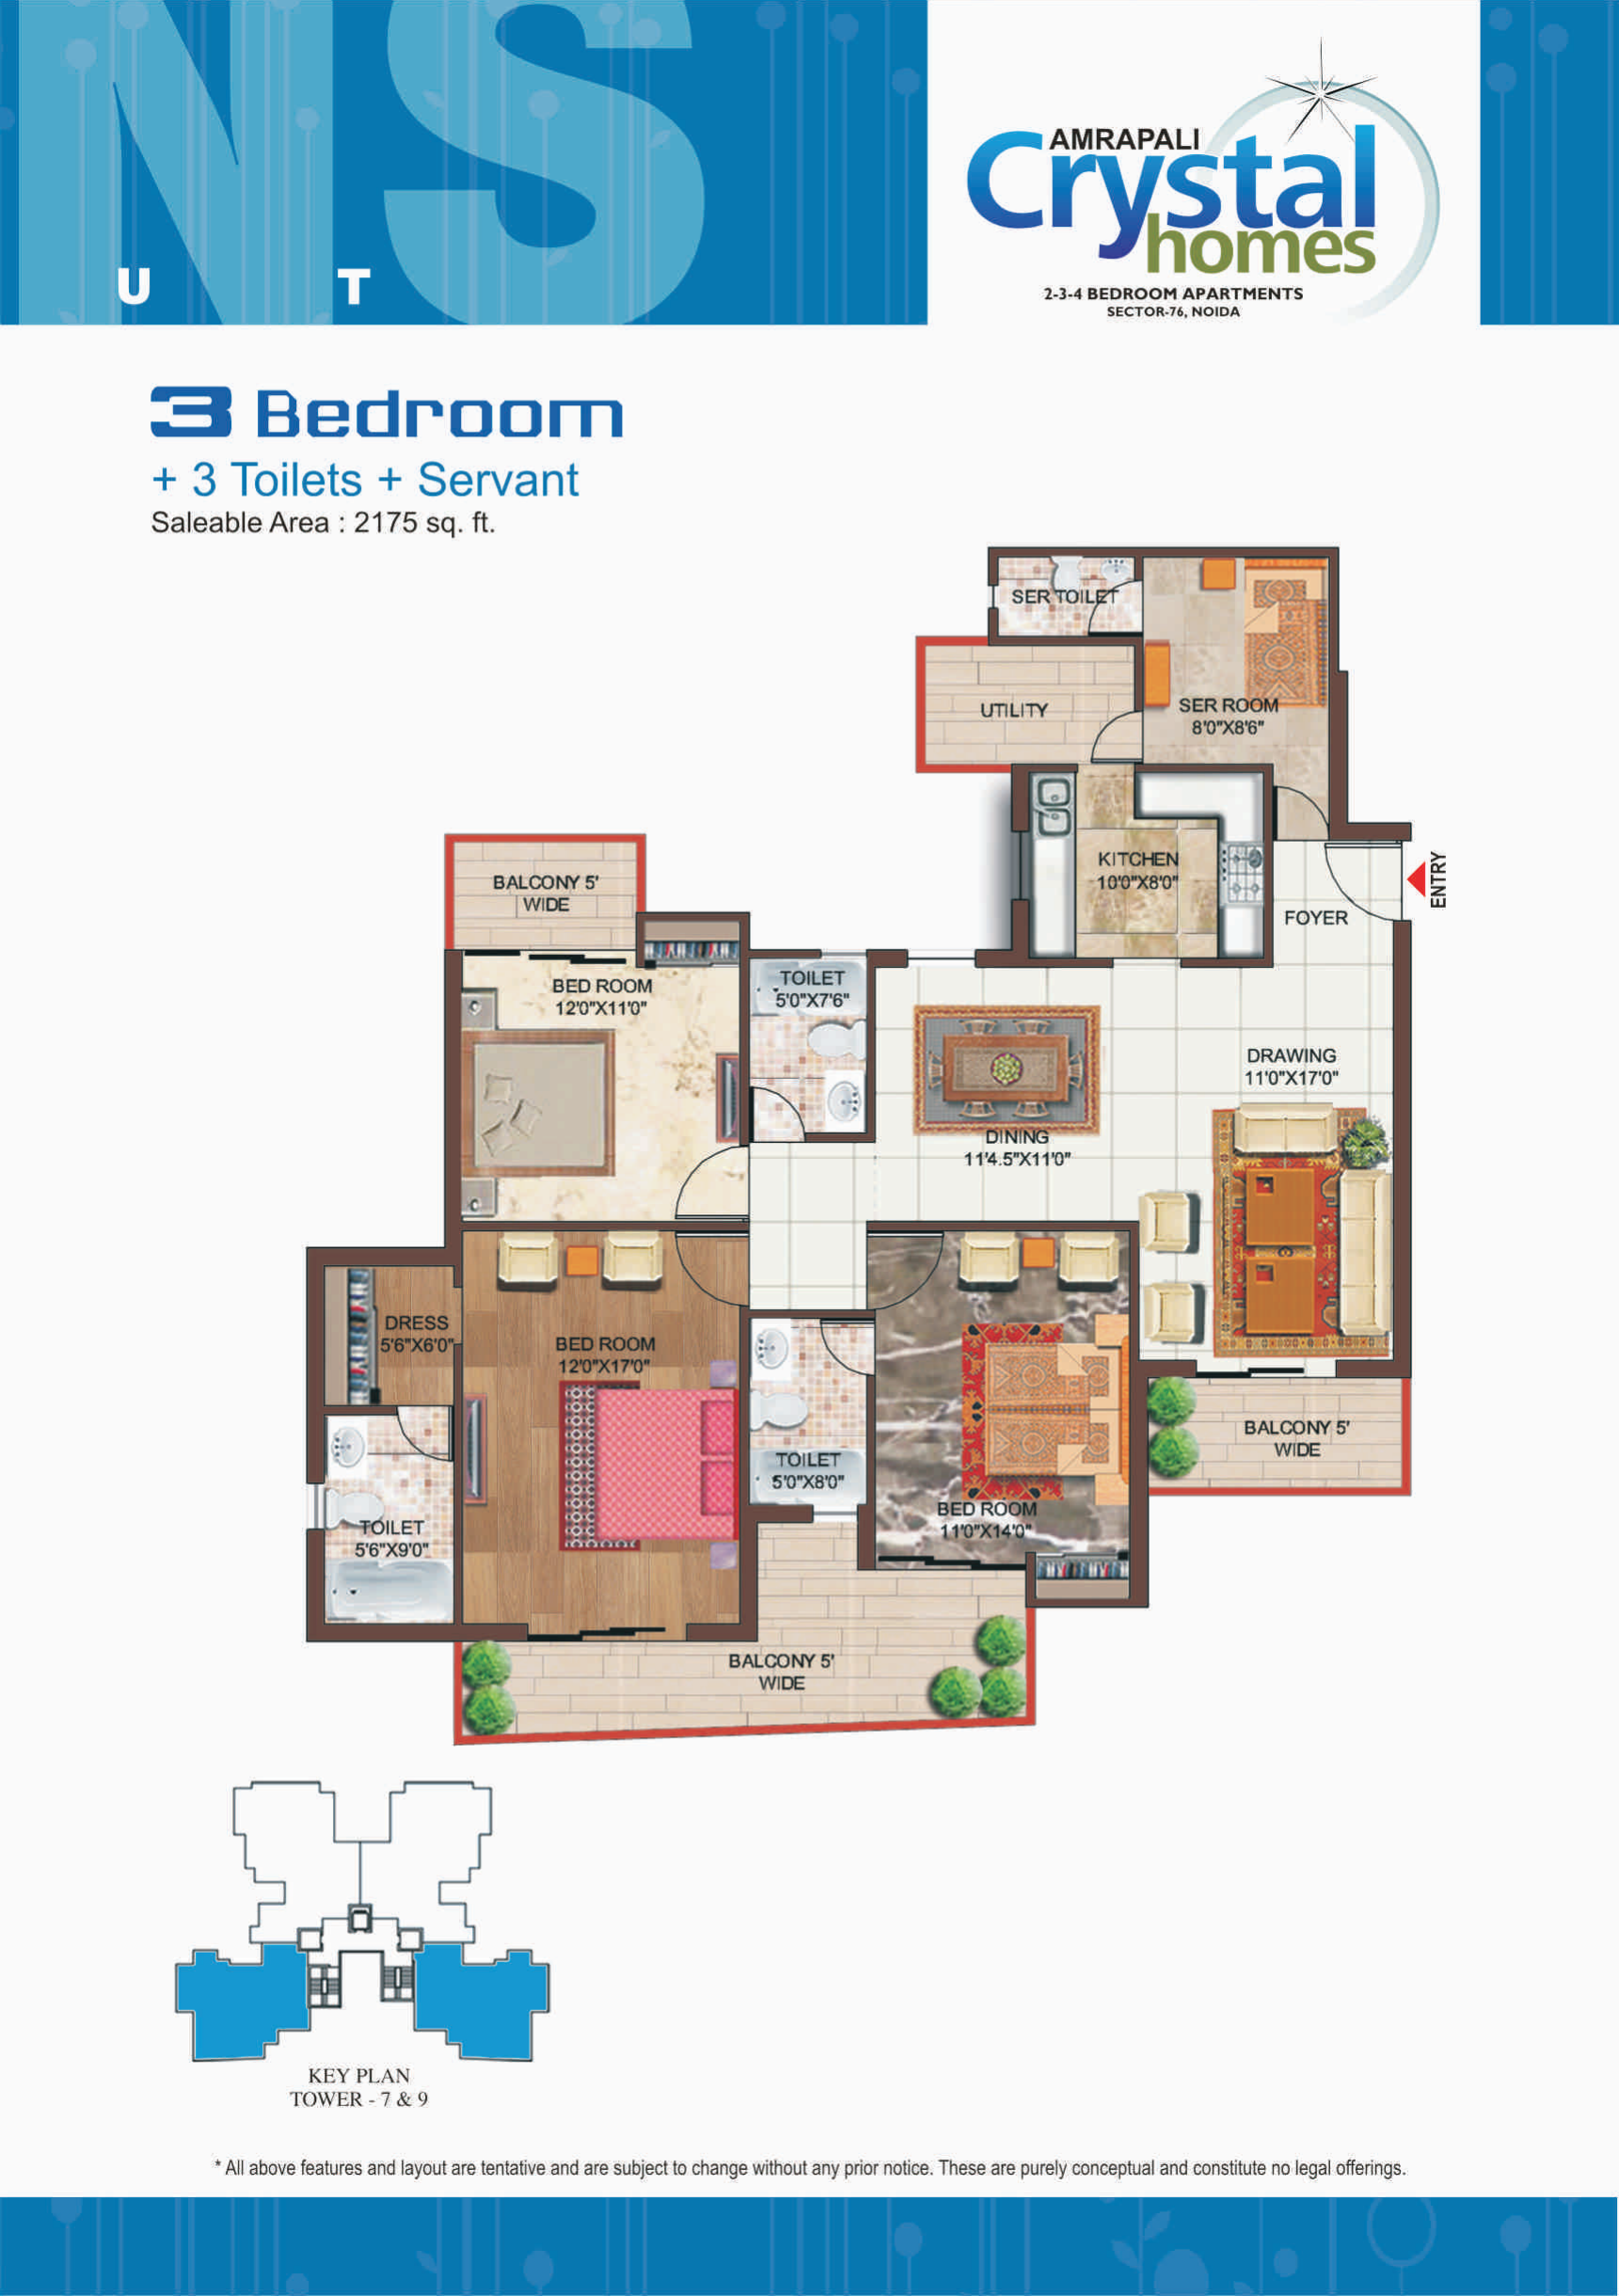
3 BHK + Servant · 2,175 sq ft saleable

Servant Room

Amrapali Crystal Homes: 2175 sq ft saleable area - 3 BHK + Servant; developer brochure floor plan.
View Full Layout
Bedrooms
3
More layout details

Toilets: 4

Balconies: 3

Saleable area: 2,175 sq ft, as printed in the project brochure. 4 total WC rooms, including a separately drawn servant WC; 3 labelled balconies. Utility spaces are separate. The drawing is a conceptual brochure plan; match the selected home to its approved apartment documents. No conversion to carpet, built-up or super built-up area is made.

About Amrapali Crystal Homes

Amrapali Crystal Homes is identified as Silicon City Phase III at Plot GH-01 in Sector 76, Noida. Its project brochure presents four detailed apartment plans, all with three bedrooms.

The 1,375 sq ft layout has two toilets, while the 1,700 sq ft version has three. The 2,140 and 2,175 sq ft plans add servant accommodation, which is separate from the three main bedrooms. These figures are labelled saleable areas, rather than carpet areas. Utility spaces, balcony access and the extra service room distinguish the plans.

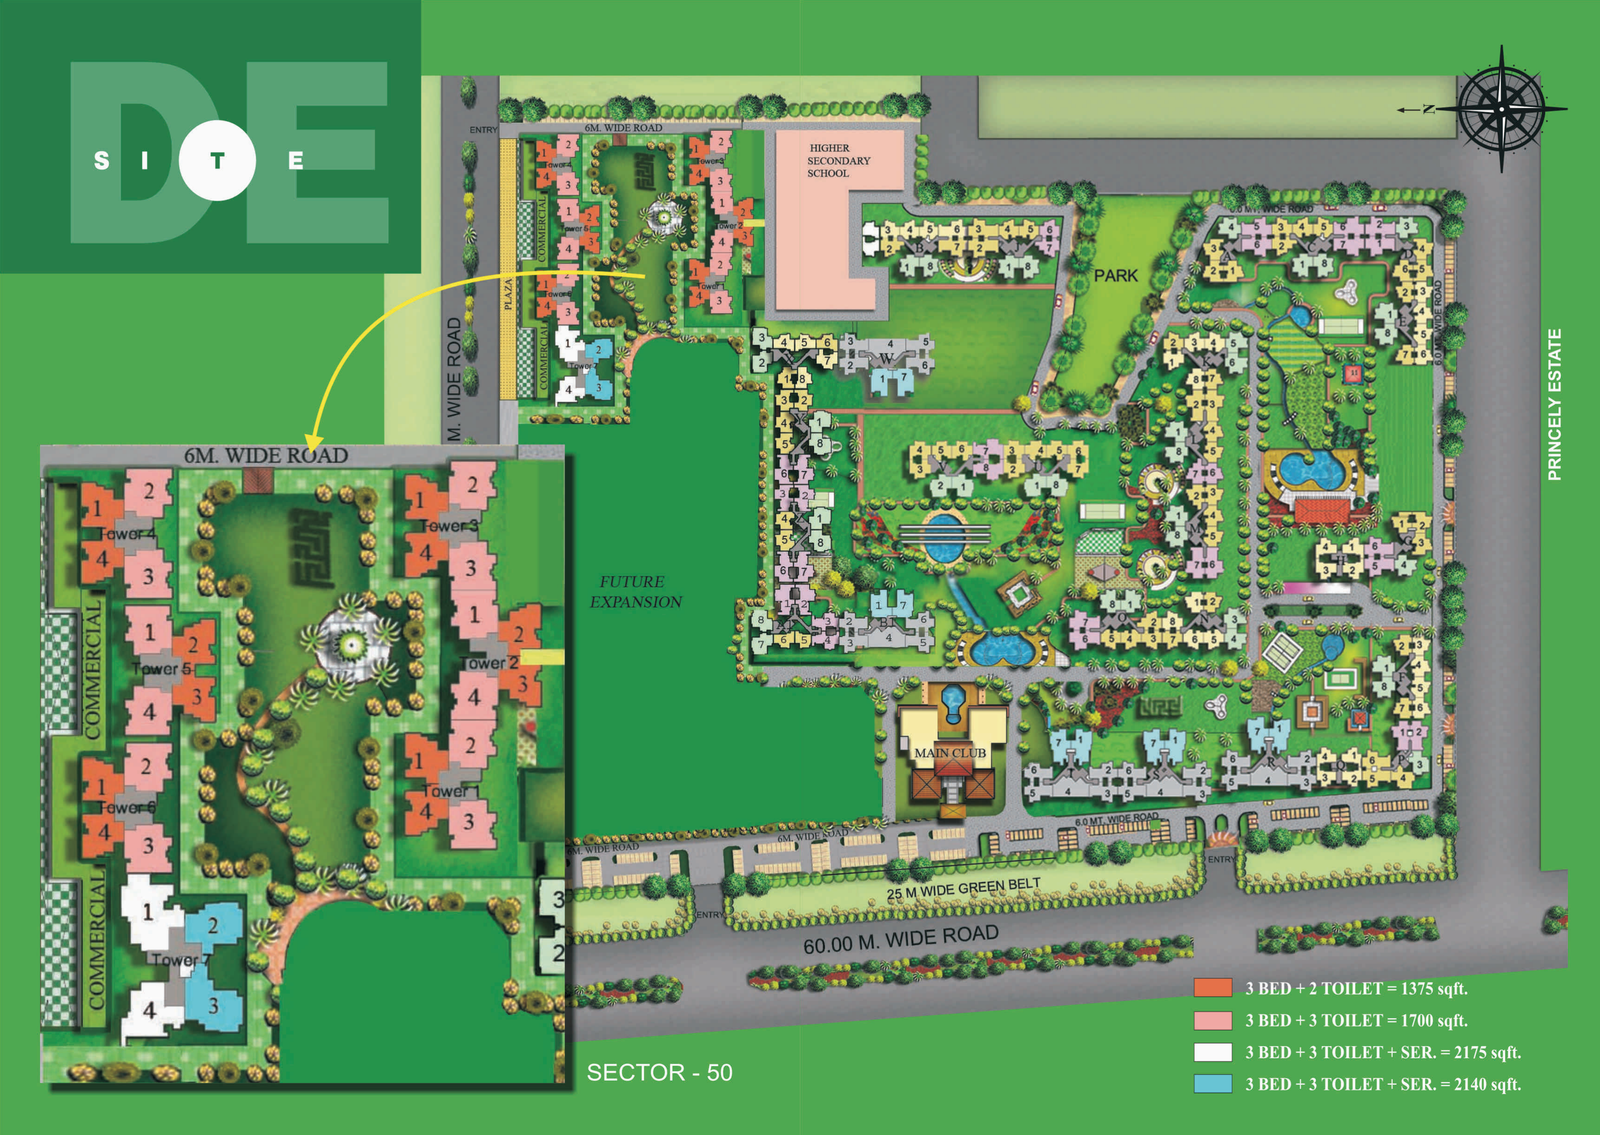
The site drawing locates the Crystal Homes cluster within the larger Silicon City campus. Compare the selected tower’s access and apartment arrangement, and confirm its own handover documentation and facility entitlements.

Properties in Amrapali Crystal Homes (0)

No properties listed in this society right now. Tell us your requirement and we will get back to you.

Nearby Landmarks

Noida Sector 76 Metro Station
Noida Sector 50 Metro Station
Spectrum Metro

Highlights

Amrapali Crystal Homes is the Phase III residential development within the Silicon City project in Sector 76, Noida. Its documented three-bedroom plans range from 1,375 to 2,175 sq ft saleable area, with servant accommodation in the larger layouts.

  • 4 apartment layouts
  • Project brochure
Compare Apartment Layouts

Interested in this development?

Talk to us about available properties, pricing and site visits in Amrapali Crystal Homes.

Send an Enquiry
Download Brochure Back to Residential

Society image