2 BHK
950 sq ft super built-up
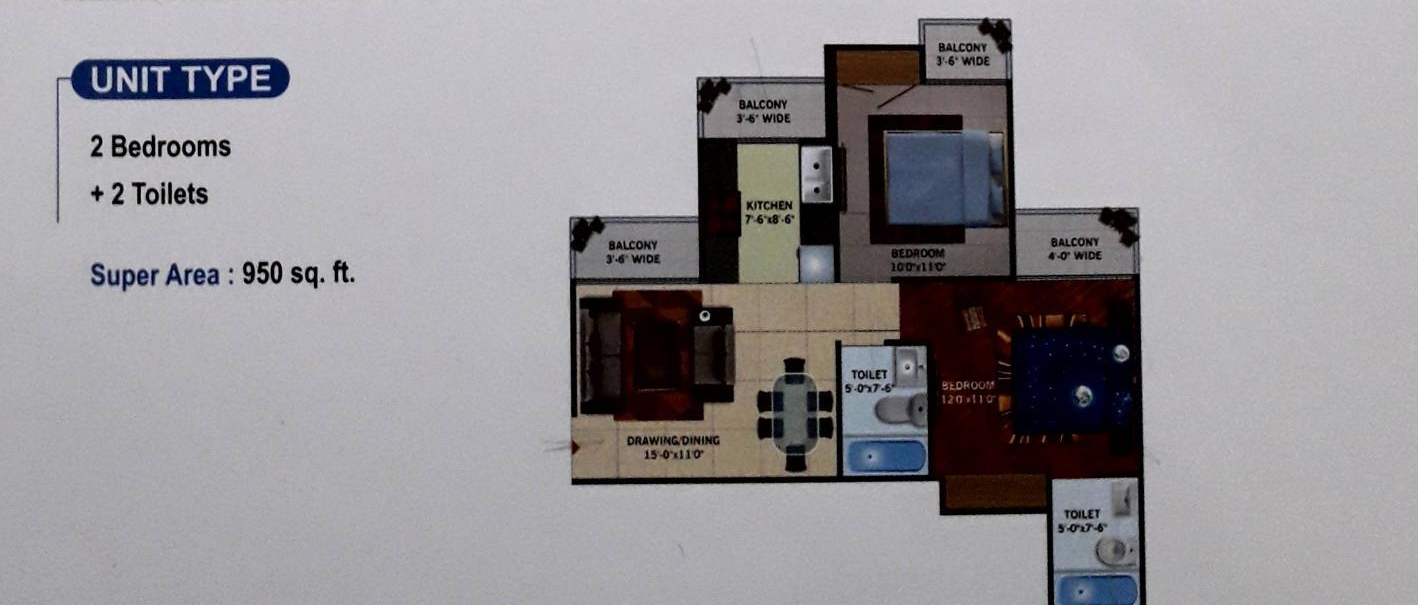
- Bedrooms
- 2
- Bathrooms
- 2
More layout details
Balconies: 4
Configurations: 2 BHK · 2 BHK + Study
Open Location in Google MapsCompare configurations and area types. Open a plan to view the full original.
950 sq ft super built-up
Balconies: 4
Study Room
1,150 sq ft super built-up
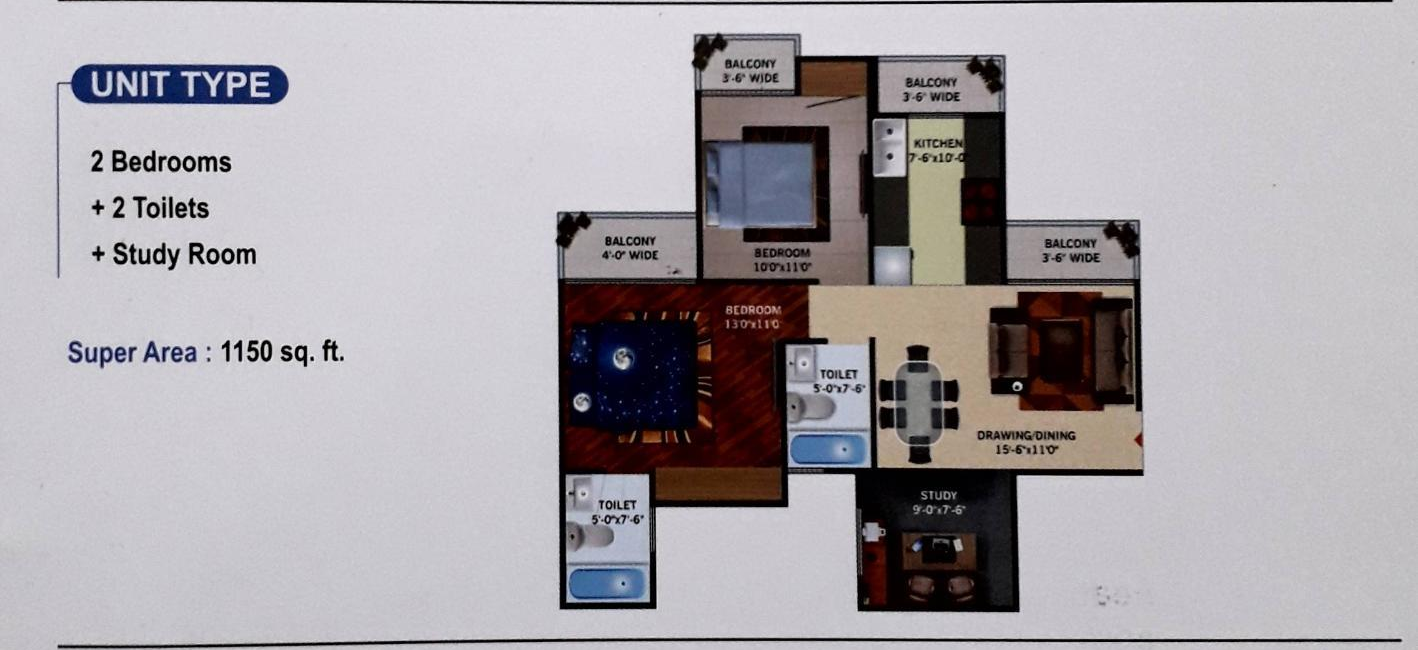
Balconies: 4
Golf City at Plot GH-07/75 is a residential development in Sector 75, Noida, by Aims Max Gardenia Developers Private Limited. Its UP-RERA registration is UPRERAPRJ7234. This plot has its own project identity and should be distinguished from Golf City at Plots 8 and 11 and from AIMS Golf Avenue I and II.
The Golf City brochure identifies Plot 7 separately and illustrates two-bedroom and two-bedroom-plus-study arrangements. Compare the exact drawing with the apartment being offered: a study is an additional room rather than a third bedroom. Room proportions, balcony access and the stated area basis are useful starting points for choosing a home.
For a particular resale or rental, match the tower, flat number, approved plan, parking entitlement and included fittings. The relevant apartment documents determine its area and possession history; a project registration date or declared construction deadline does not establish that apartment’s handover date.
No properties listed in this society right now. Tell us your requirement and we will get back to you.
Golf City at GH-07/75 in Sector 75, Noida, is an Aims Max Gardenia development with documented 2 BHK and 2 BHK + Study layouts. Its plot-specific registration and plans distinguish it from Golf City at Plots 8 and 11.
Talk to us about available properties, pricing and site visits in Golf City — Plot 7.