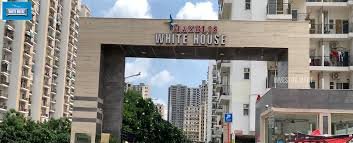
Maxblis White House is a residential community in Sector 75, Noida. The original White House and White House II brochures contain different apartment schedules, so comparing the matching plan is more useful than relying on the project name alone.
Society / Project Information
- City
- Noida, Uttar Pradesh
- Sector / Locality
- Sector 75
- Plot Number
- Plot 17
- Developer / Builder
- Maxblis Construction Private Limited
- Documented Bedrooms
- 2, 3, 4 BHK
- Project RERA Registrations
- Legal White House II: UPRERAPRJ9906
Legal White House Phase III, E/J-tower document: UPRERAPRJ7418
Configurations: 2 BHK · 3 BHK · 4 BHK
Open Location in Google MapsPhotos & Videos
1 / 1Master Plan
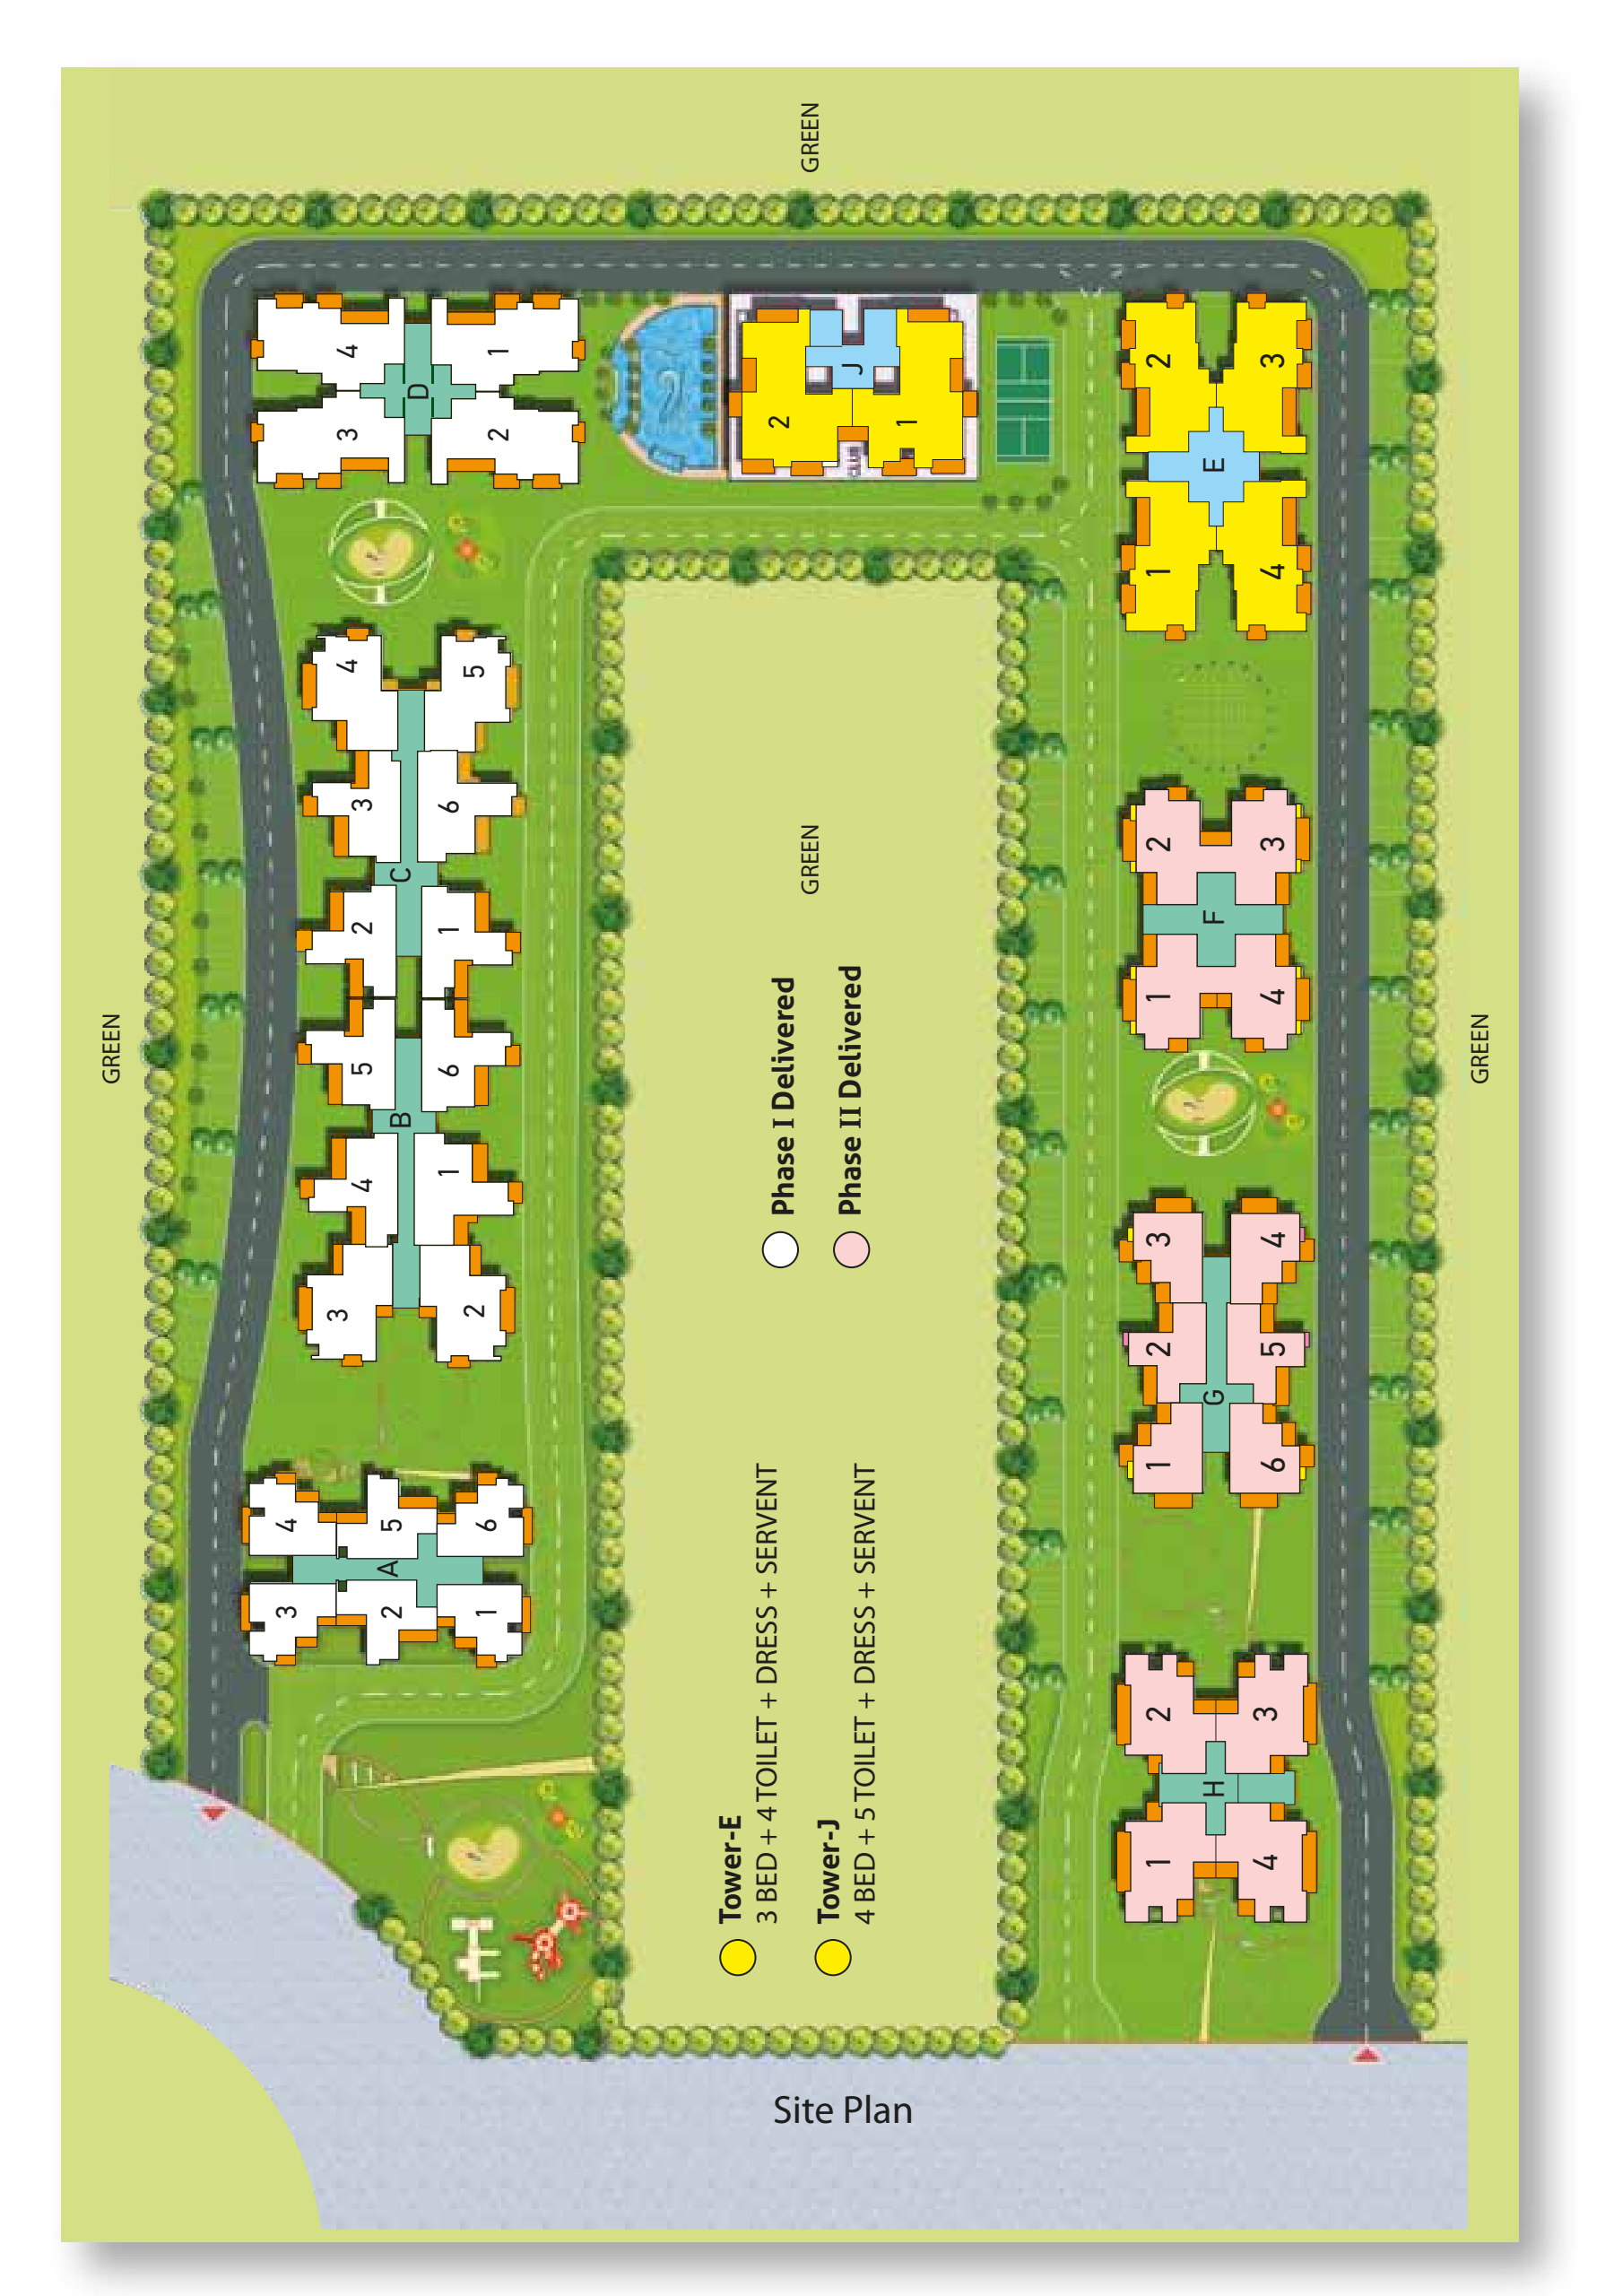
Open the original plan for a closer look at the project layout.
View Full Master PlanView Project Brochure (PDF)
About Maxblis White House
Apartment sizes and layouts
The original White House brochure covers two- and three-bedroom layouts at 900–1,760 sq ft super area. Selected arrangements include a study or a study/servant space and dressing area. White House II documents two-, three- and four-bedroom plans at 940–2,250 sq ft super area. These are brochure-specific quoted areas, not carpet measurements.
Brochure and information
The project document collection includes both developer brochures and the E/J tower plan document. It retains the original drawings and their historical specifications. Tower E/J documentation carries registration UPRERAPRJ7418; match the registration and approved plan to the particular apartment rather than assuming that a brochure title defines every legal phase.
Before you make an offer
Compare room proportions, balcony access, daylight and the present fit-out of the selected home. Confirm parking allocation, recurring charges and which fittings form part of the offer. Historical brochure amenities and drawings do not establish current apartment availability or the operating condition of every shared facility.
Properties in Maxblis White House (0)
No properties listed in this society right now. Tell us your requirement and we will get back to you.
Highlights
Maxblis White House in Sector 75, Noida has 2, 3 and 4 BHK plans across the original White House and White House II brochures. Their size schedules and tower-specific plans are documented separately; super area and carpet area are distinct measurements.
- Master plan available
- Project brochure
Interested in this development?
Talk to us about available properties, pricing and site visits in Maxblis White House.