Residential 2 BHK + Study 3 BHK Type A 3 BHK Type B

Panchsheel Pratishtha

Sector 75, Noida, Uttar Pradesh

Society / Project Information

City
Noida, Uttar Pradesh
Sector / Locality
Sector 75
Developer / Builder
Panchsheel Group; Phase I promoter: Valuent Infradevelopers Private Limited
Recorded Towers
8
Recorded Homes
568
Inventory / Coverage
Panchsheel Group published project specification: 8 towers and 568 homes.
Listing Area Range
953 sq ft
Documented Bedrooms
2, 3 BHK
Project RERA Registrations
Phase I, Towers T4-T7: UPRERAPRJ8603
Phase II, Towers T1-T3: UPRERAPRJ8612
Phase III, Tower T8: UPRERAPRJ8614

Configurations: 2 BHK + Study · 3 BHK Type A · 3 BHK Type B · 3 BHK + Pooja + Servant Room

Metro Connectivity

Noida Sector 50 (Aqua Line); Blue Line access at Noida Sector 52. Check the gate-to-station route.

Open Location in Google Maps

Master Plan

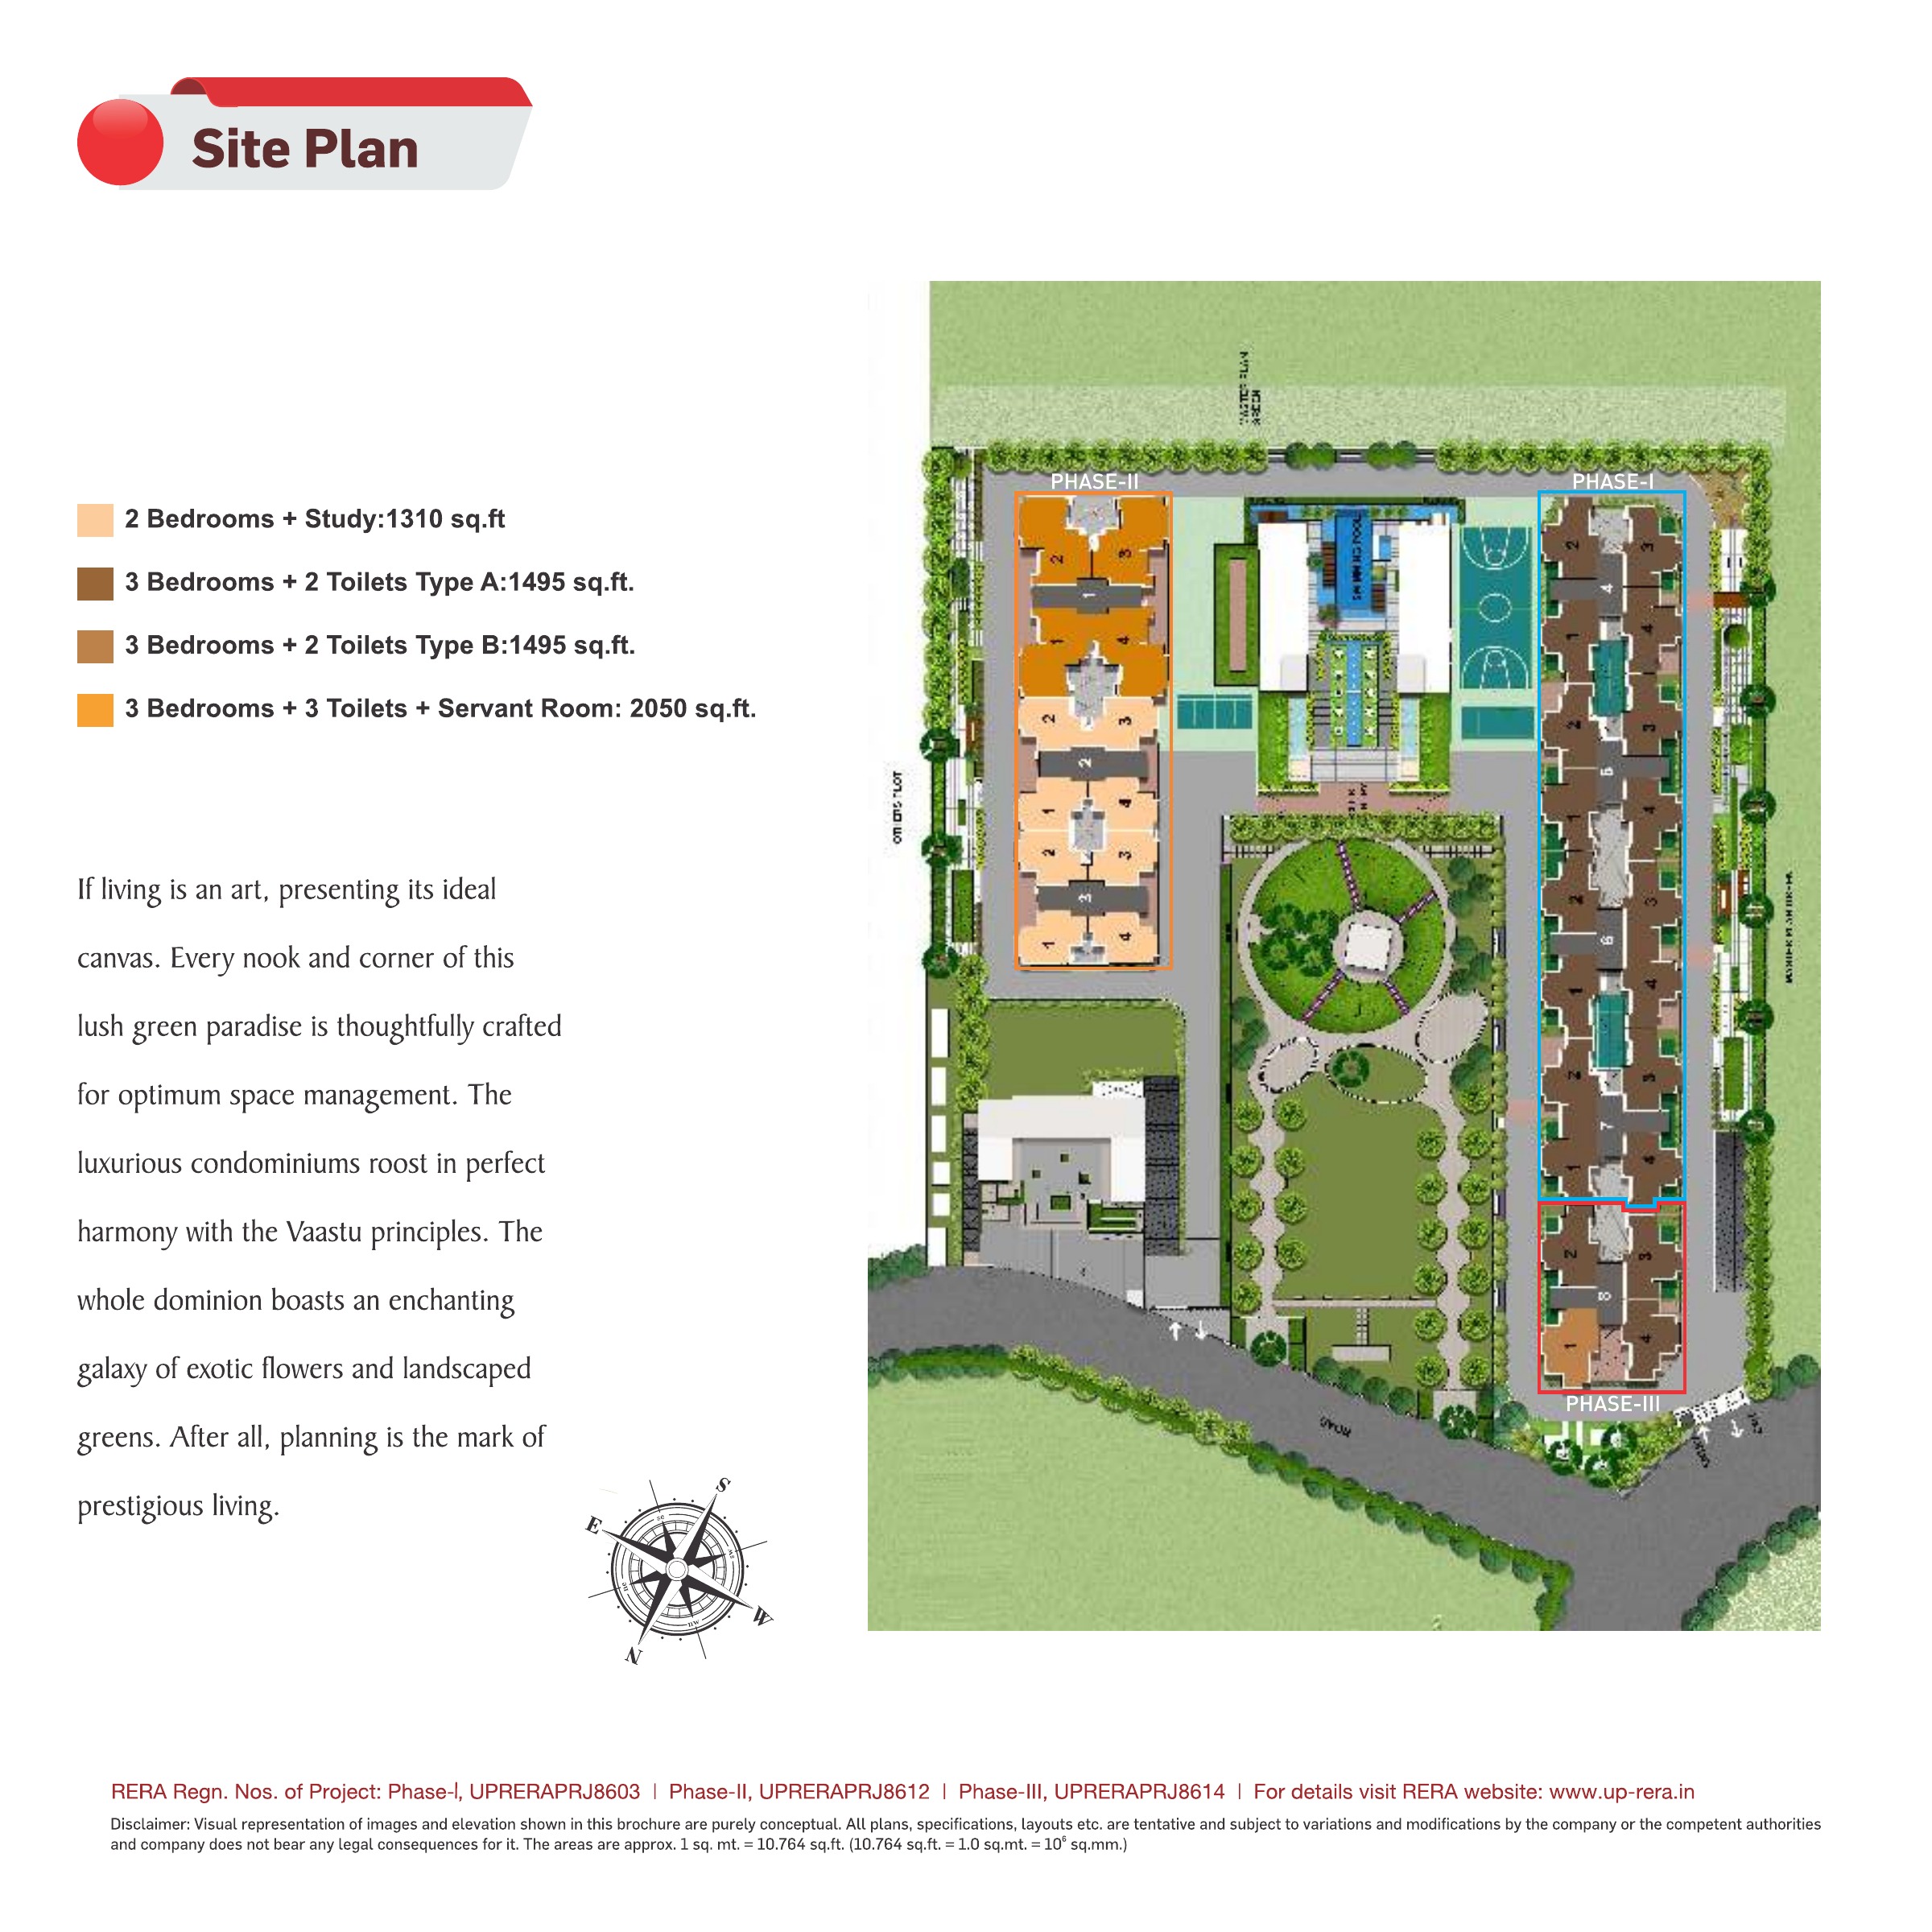
Master plan

Open the original plan for a closer look at the project layout.

View Full Master Plan
View Project Brochure (PDF)
Compare Apartment Layouts

Apartment Layouts

Compare configurations and area types. Open a plan to view the full original.

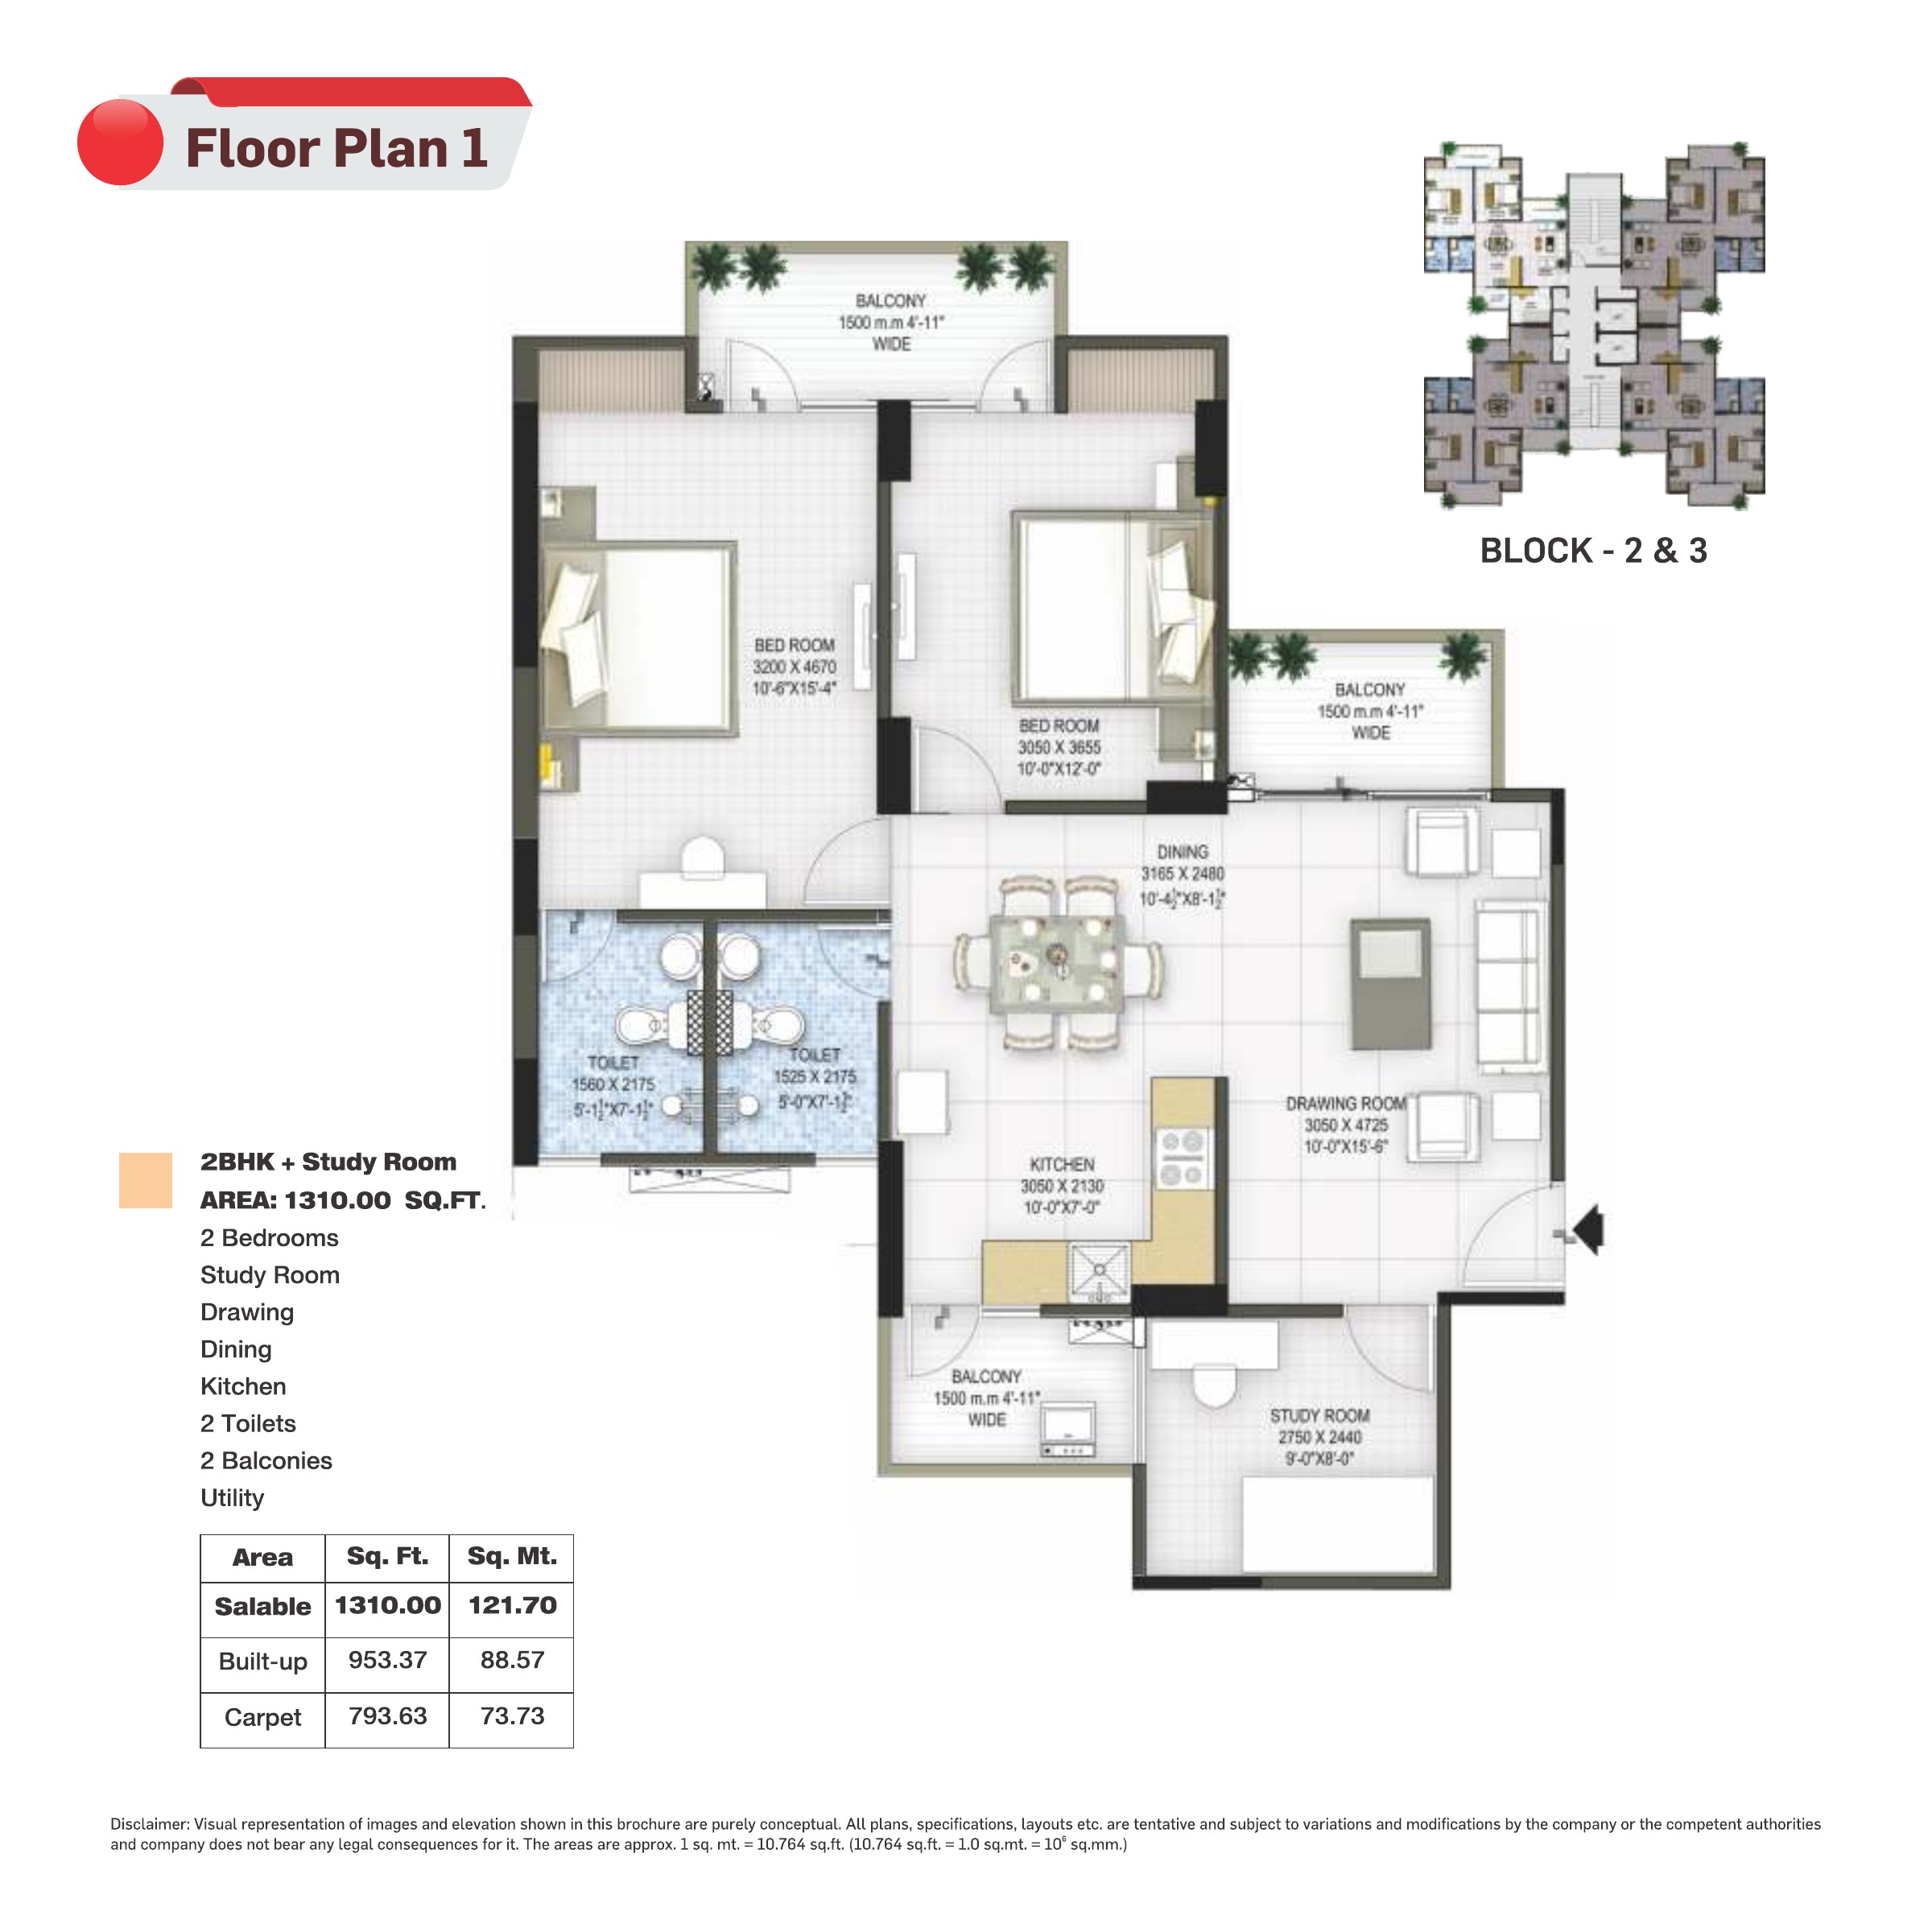
2 BHK + Study · 1,310 sq ft

Study Room

1,310 sq ft super built-up

1,310 sq ft floor plan · Panchsheel Group.
View Full Layout
Bedrooms
2
Bathrooms
2
Carpet area
793.63 sq ft
Built-up area
953.37 sq ft
More layout details

Toilets: 2

Balconies: 2

Separate study and utility spaces; drawing/dining area and two balconies.

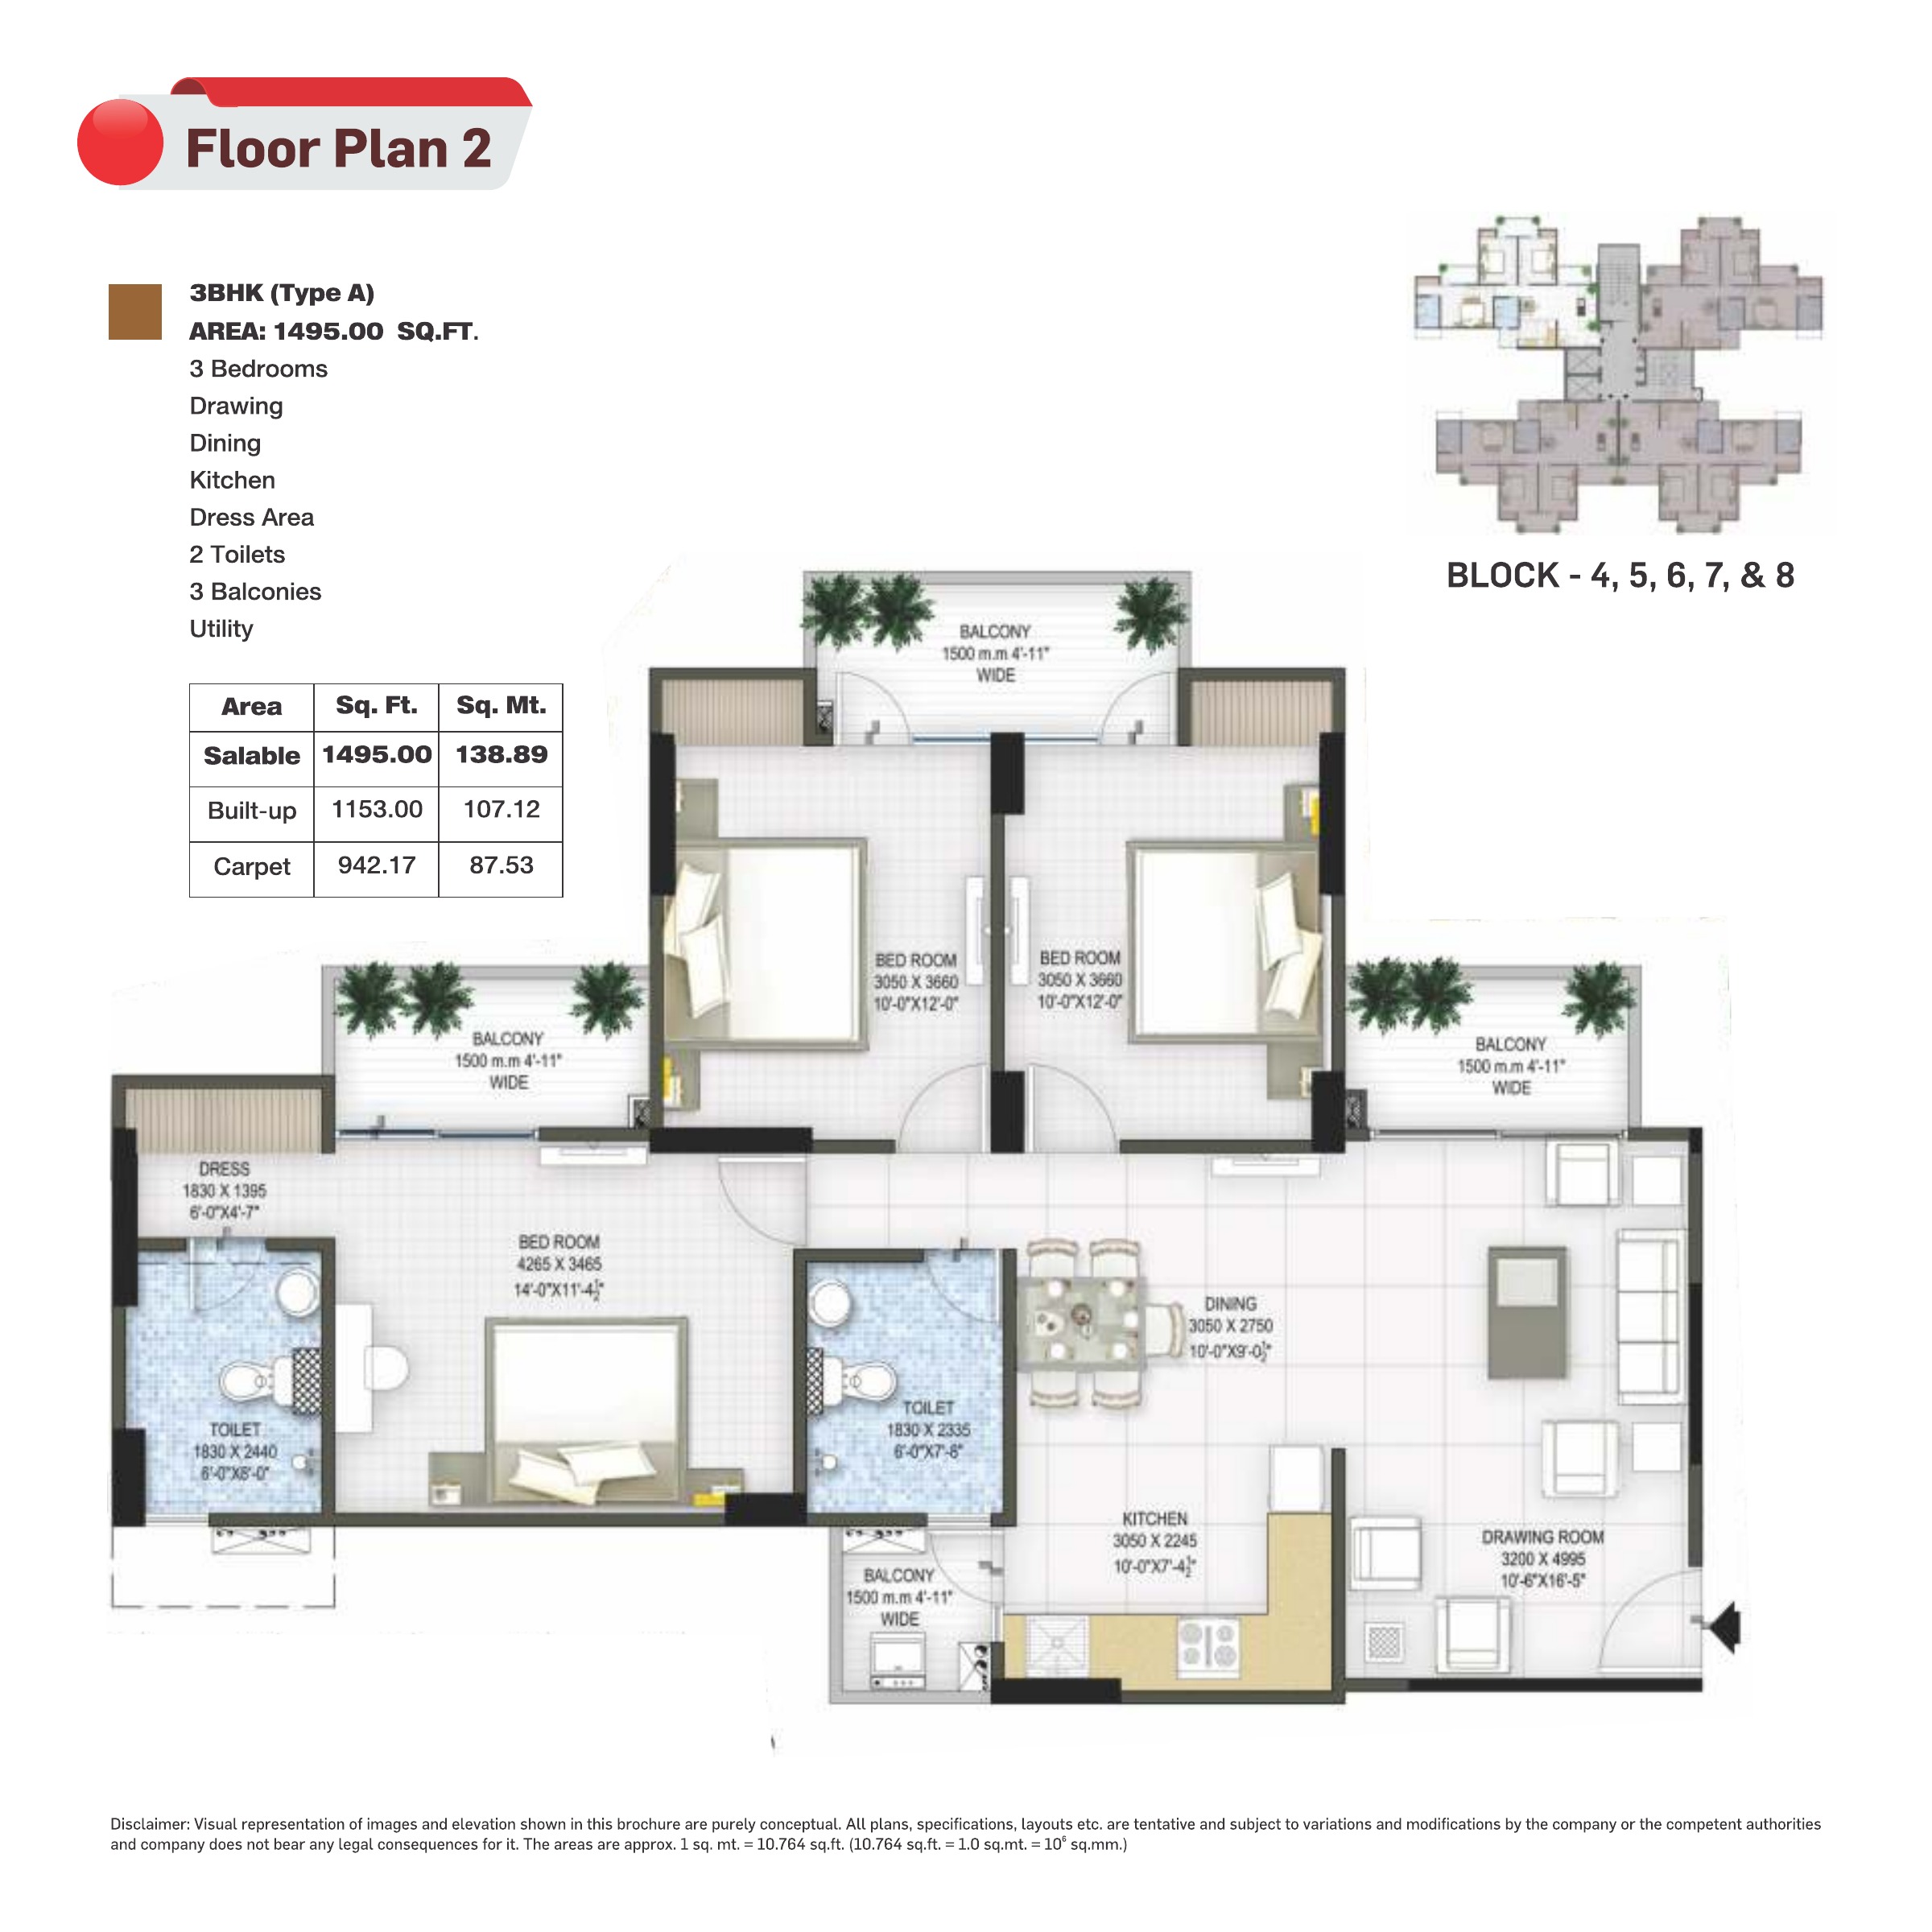
3 BHK · 1,495 sq ft · Type A

1,495 sq ft super built-up

1,495 sq ft Type A floor plan · Panchsheel Group.
View Full Layout
Bedrooms
3
Bathrooms
2
Carpet area
942.17 sq ft
Built-up area
1,153 sq ft
More layout details

Toilets: 2

Balconies: 3

Drawing/dining area, dressing space, utility and three balconies.

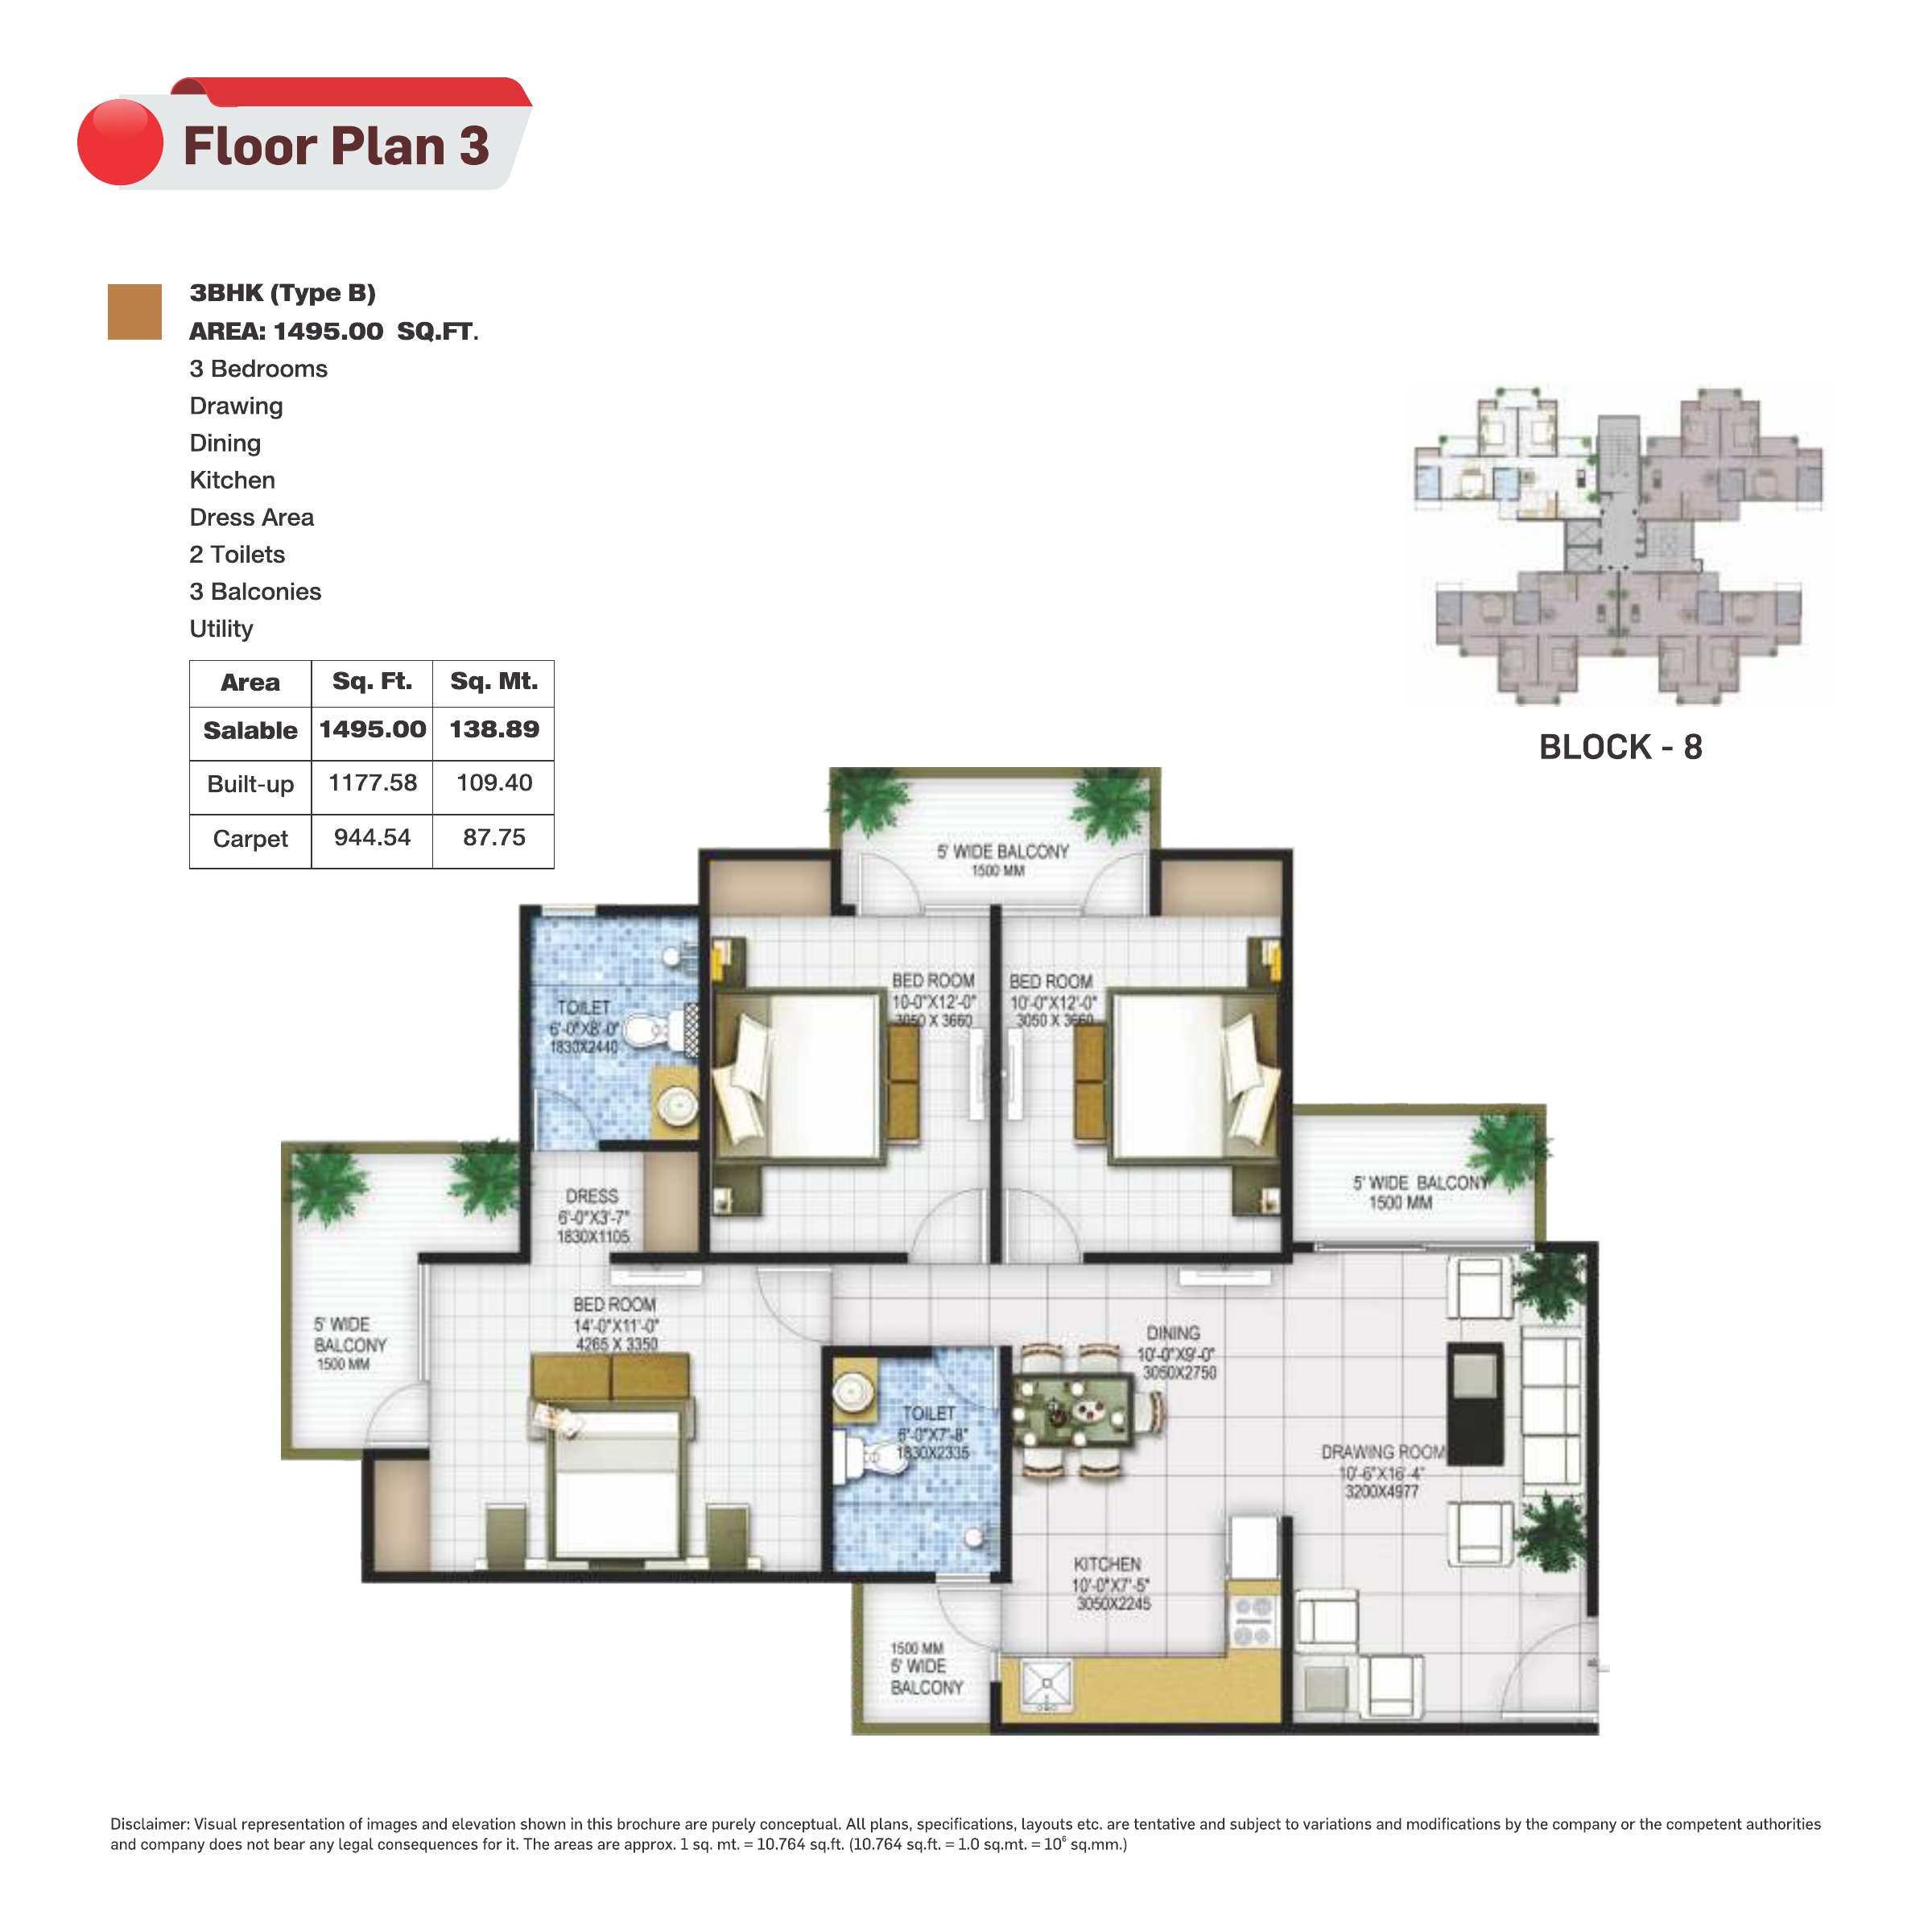
3 BHK · 1,495 sq ft · Type B

1,495 sq ft super built-up

1,495 sq ft Type B floor plan · Panchsheel Group.
View Full Layout
Bedrooms
3
Bathrooms
2
Carpet area
944.54 sq ft
Built-up area
1,177.58 sq ft
More layout details

Toilets: 2

Balconies: 3

An alternative three-bedroom arrangement with dressing space, utility and three balconies.

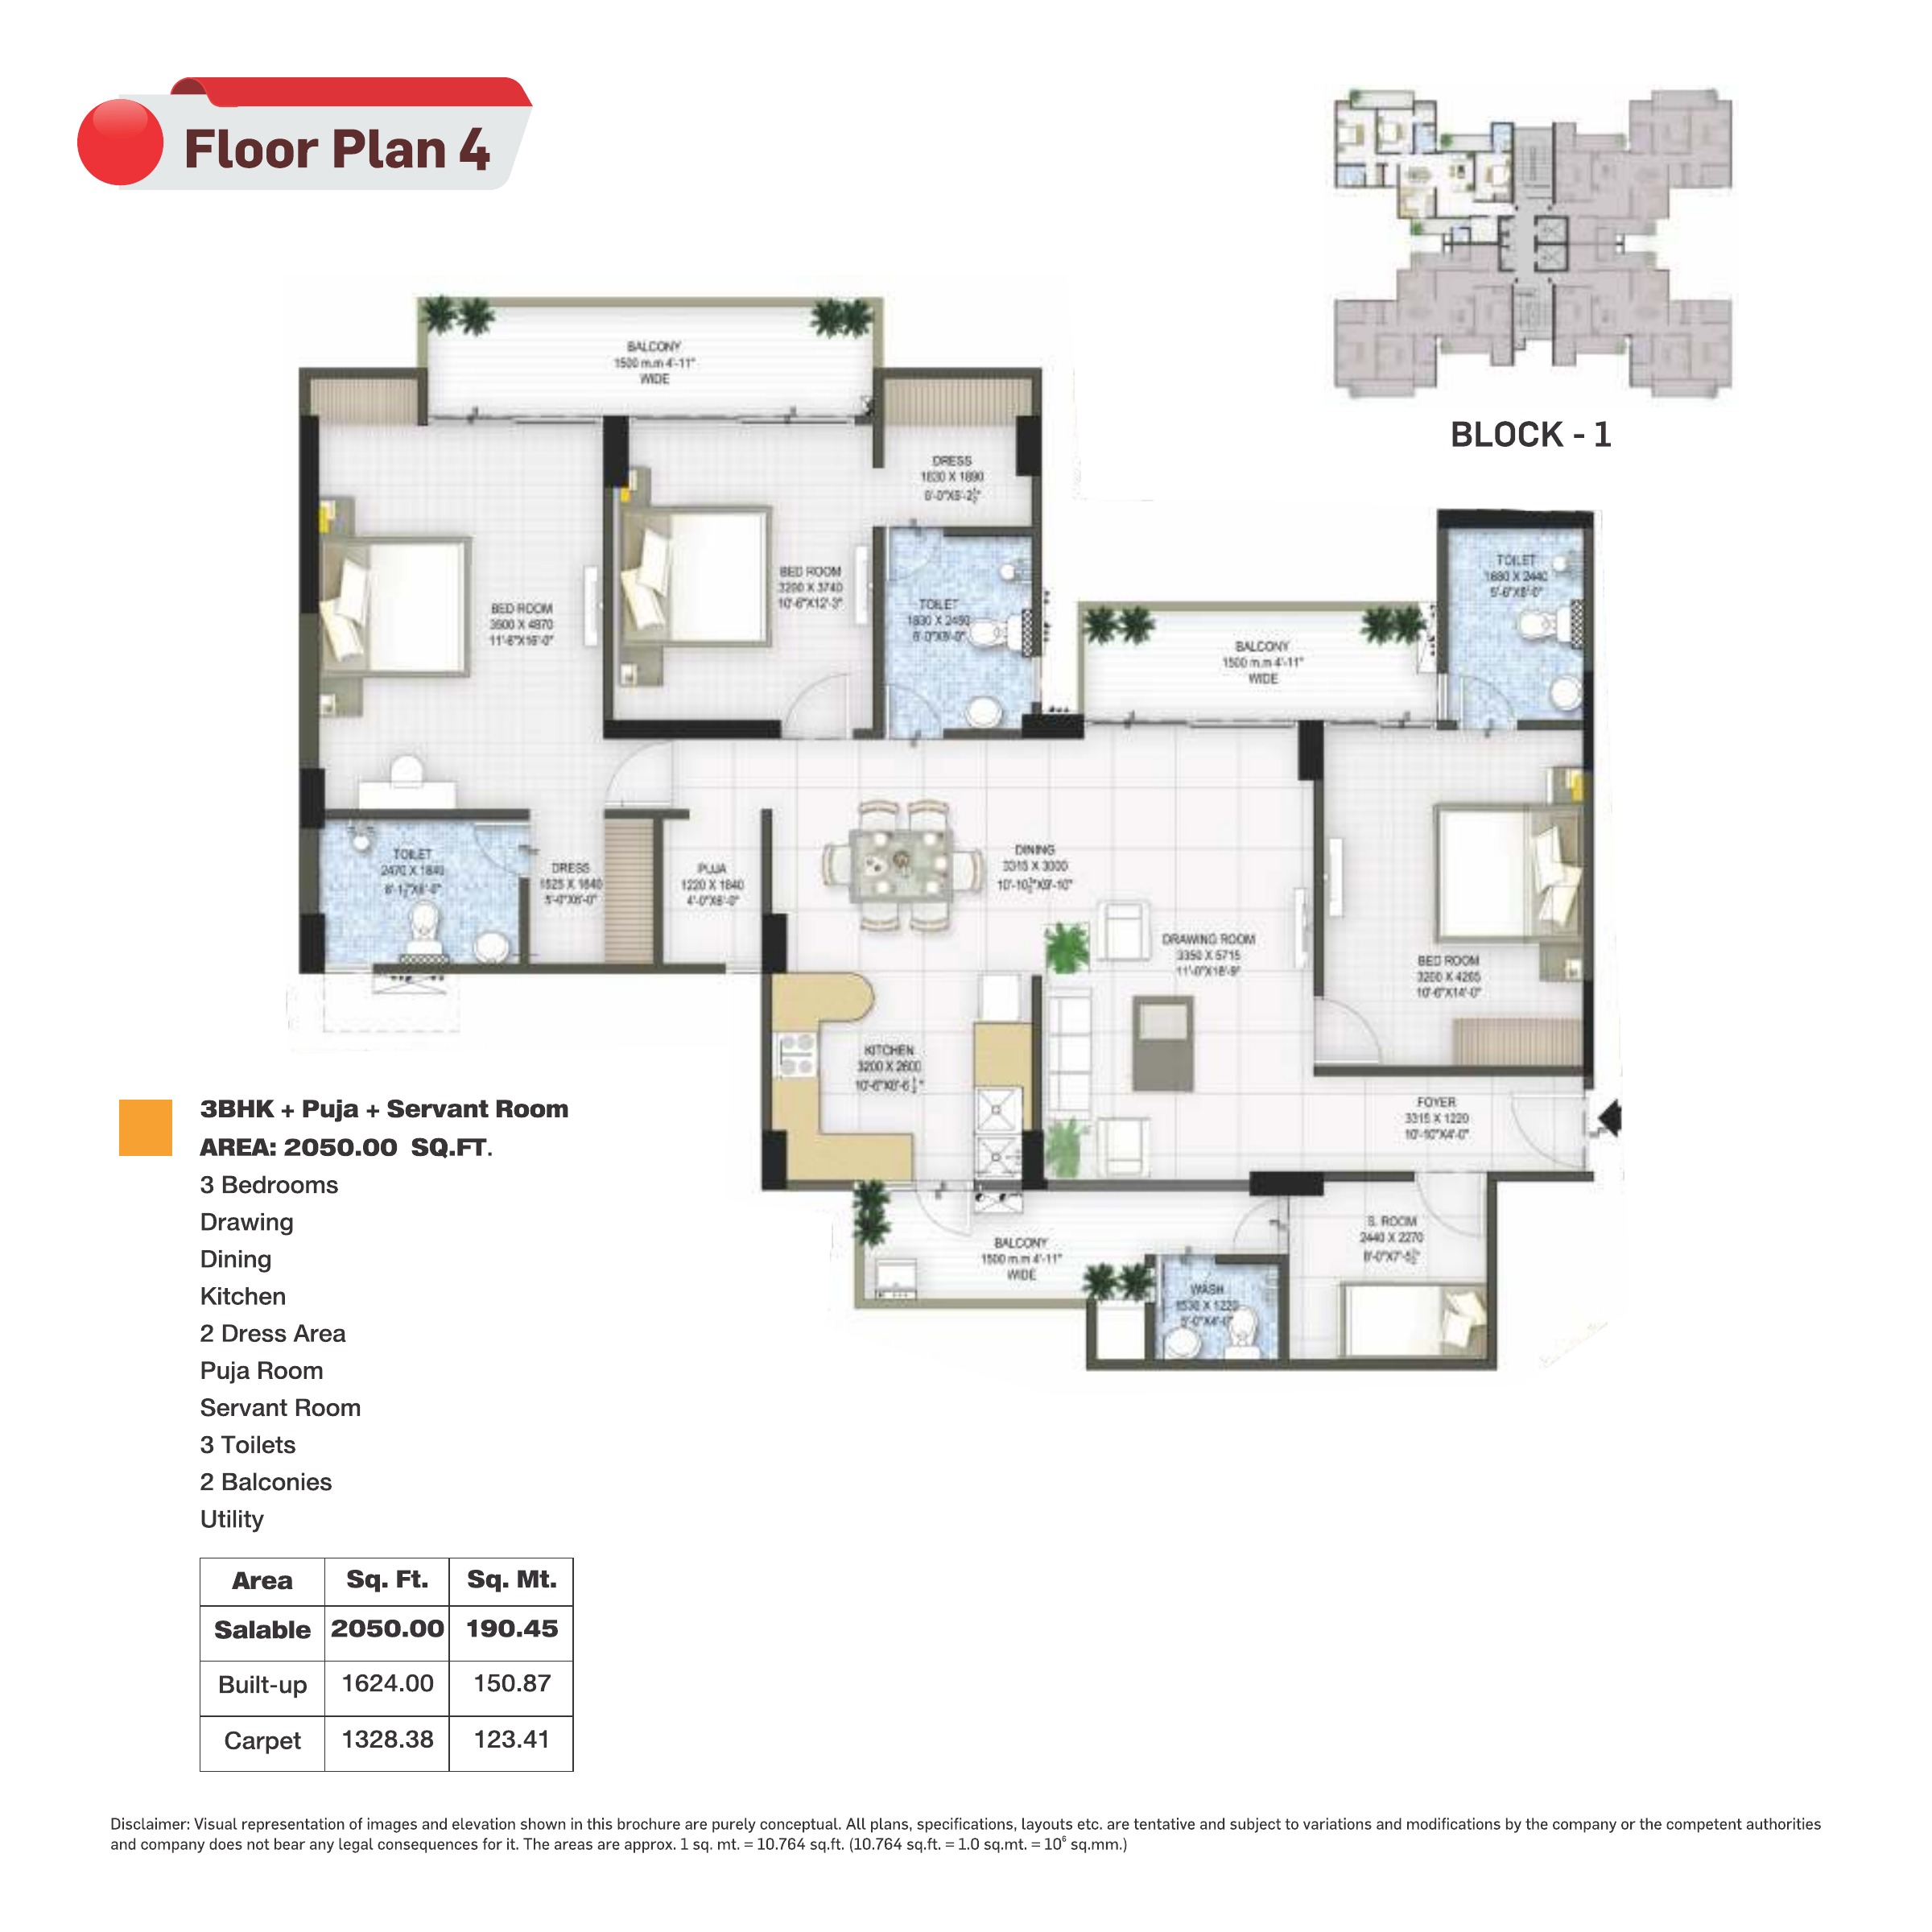
3 BHK + Pooja + Servant Room · 2,050 sq ft

Servant Room · Pooja Room

2,050 sq ft super built-up

2,050 sq ft floor plan · Panchsheel Group.
View Full Layout
Bedrooms
3
Bathrooms
3
Carpet area
1,328.38 sq ft
Built-up area
1,624 sq ft
More layout details

Toilets: 4

Balconies: 2

Two dressing areas, pooja and servant rooms, utility and two balconies. Three main washrooms plus a separate service WC.

Amenities

Essential infrastructure

Lift Power Backup Water Supply

Security & Outdoor Spaces

Park Gated Society Security Guard 24/7 Security Parking

Recreation and lifestyle

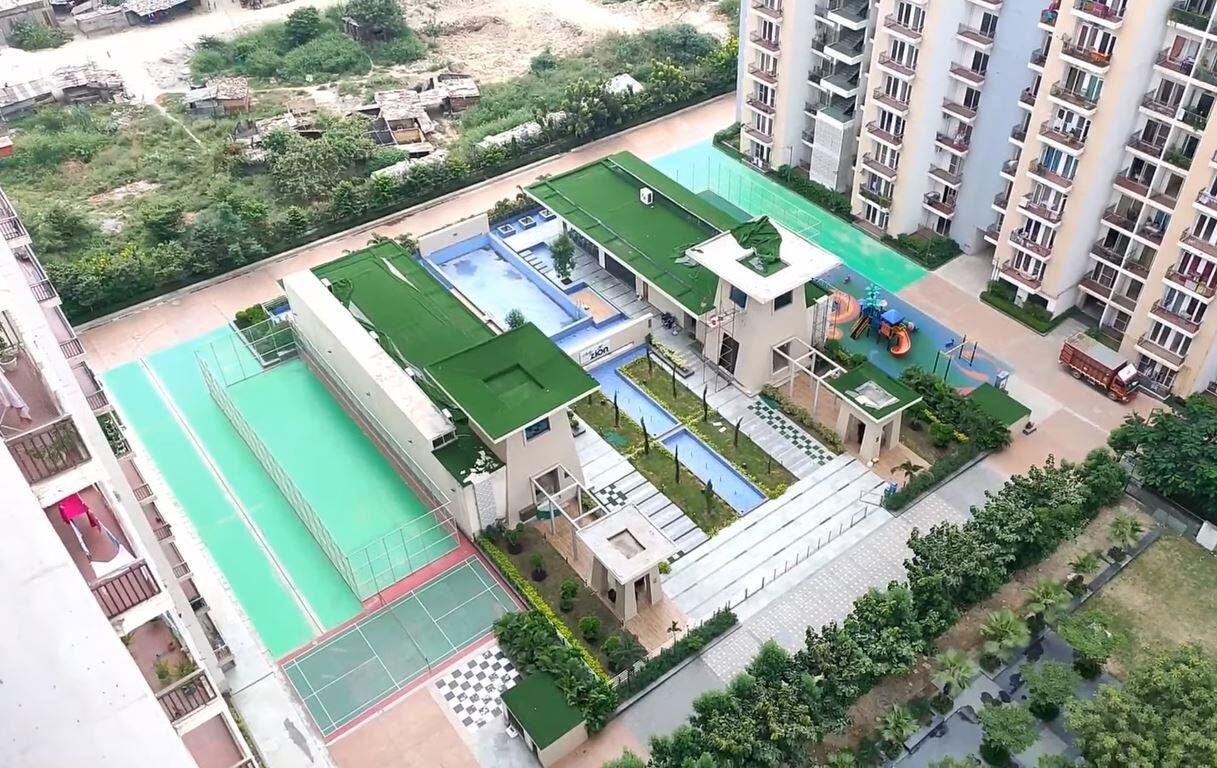
Club house Gym Swimming Pool Children's Play Area Indoor Games

About Panchsheel Pratishtha

Project at a glance

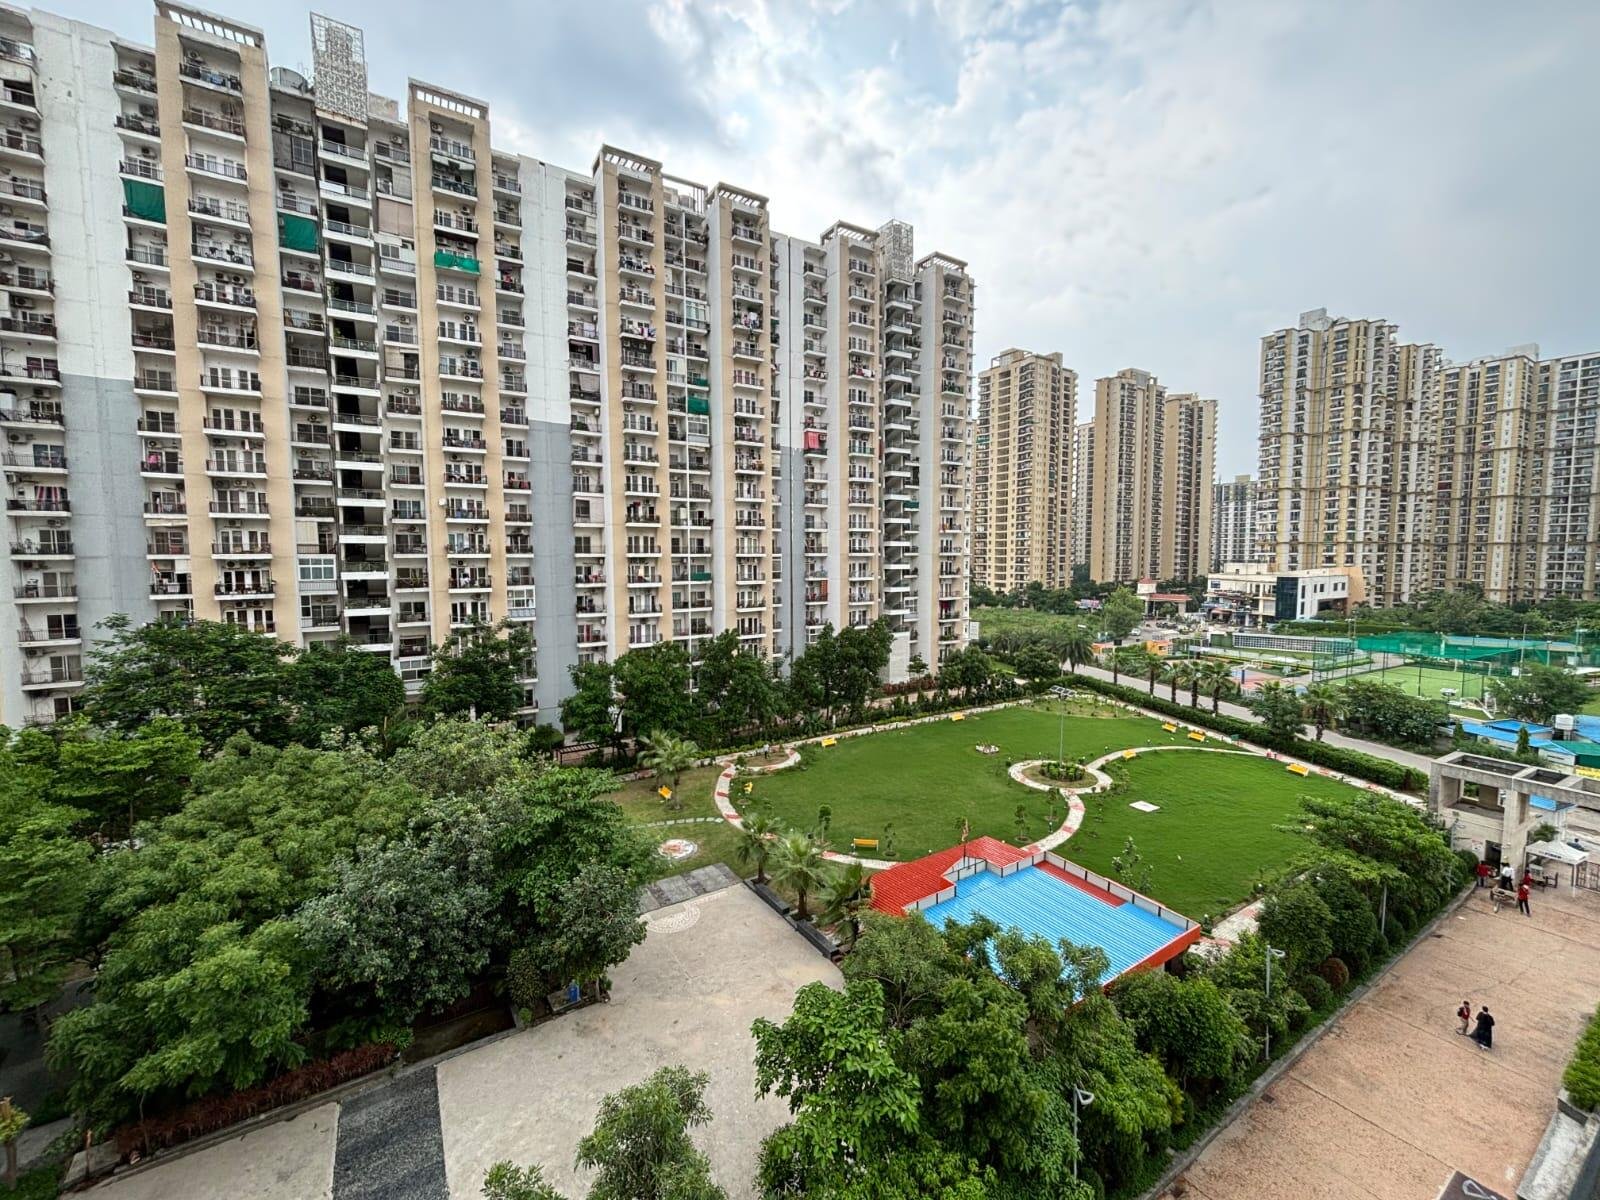
Panchsheel Pratishtha is a Panchsheel Group residential community in Sector 75, Noida. Its apartment choices include a home with a separate study and larger three-bedroom arrangements. Start with how you would use the rooms, then compare the plans against your household's needs.

Apartment sizes and layouts

The layouts range from 1,310 to 2,050 sq ft. The 1,310 sq ft option combines two bedrooms with a study, while the two 1,495 sq ft three-bedroom types have different room arrangements. The 2,050 sq ft plan adds pooja and servant spaces. Compare bedroom proportions, dressing areas, utility access and balcony positions before choosing by size alone.

Living spaces beyond the apartment

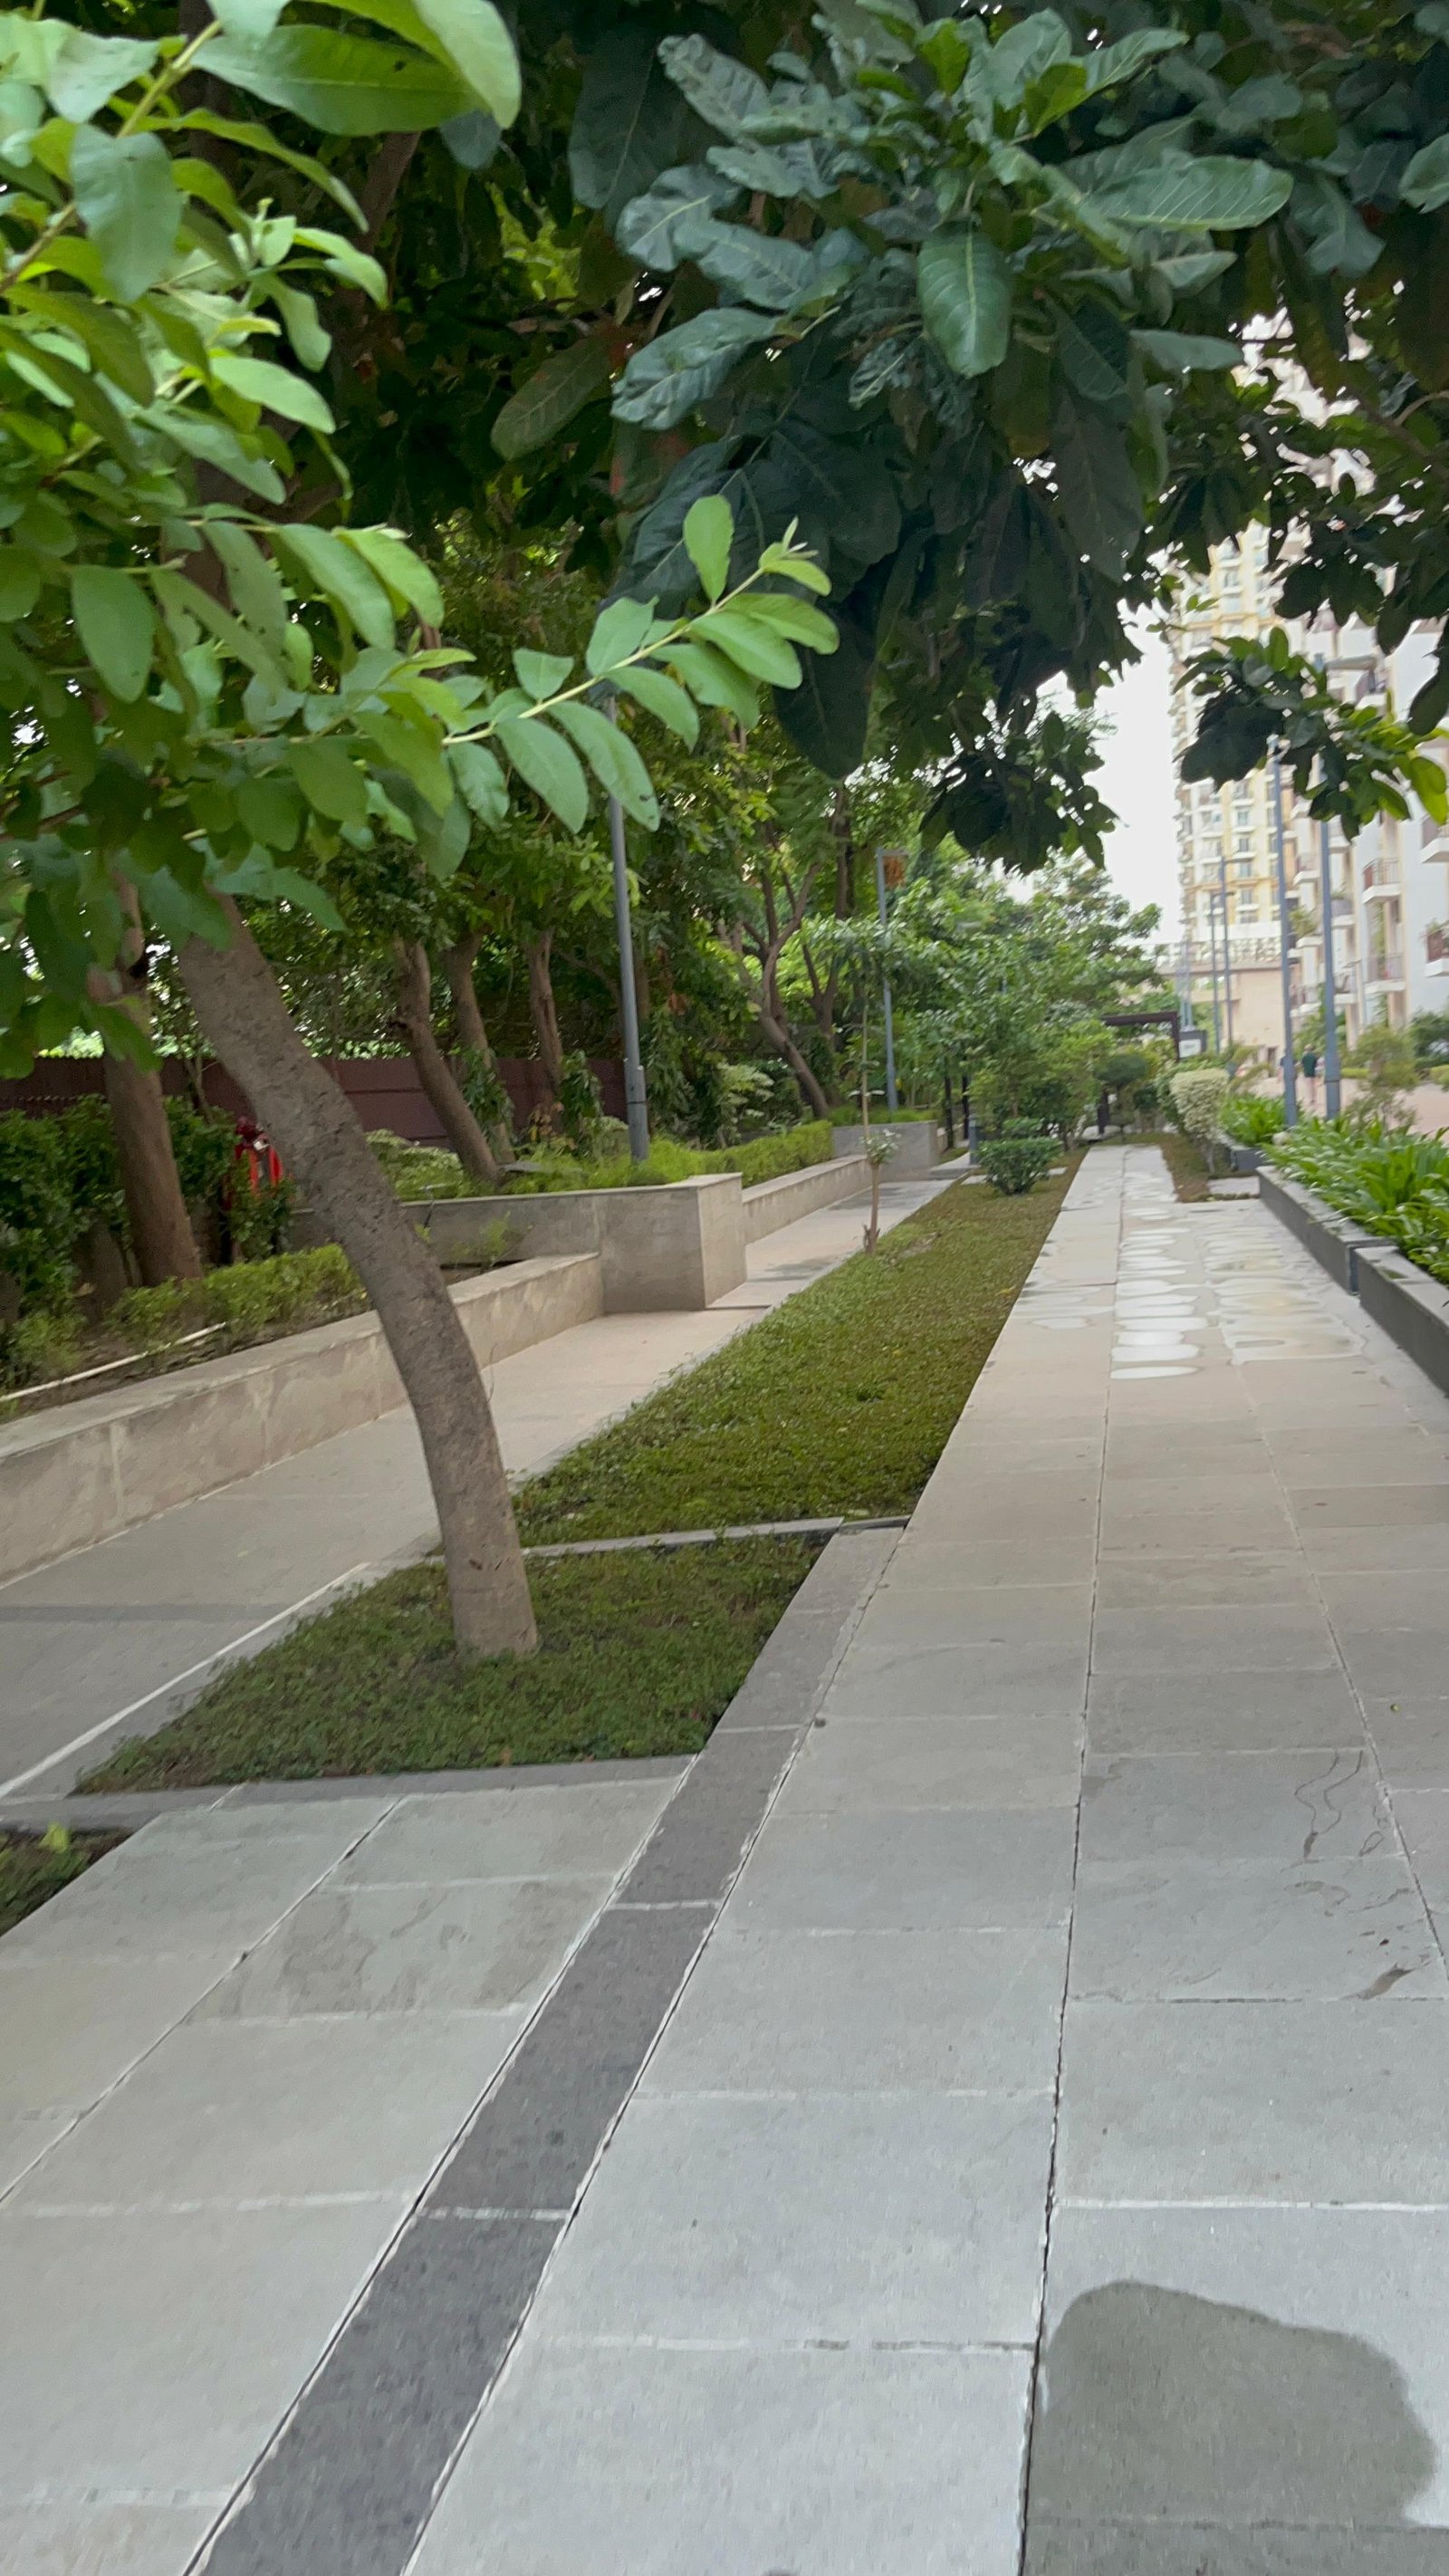
The amenity mix includes landscaped greens, a clubhouse, swimming pool, gym, indoor recreation and children's play space. During a visit, look at the condition of the shared areas and ask about facility access, operating hours and any separate charges.

A considered choice for everyday family living

A study can be useful for work or reading, while a separate utility area may help organise household tasks. Place your furniture on the selected plan and check the remaining circulation space. Consider whether the room arrangement suits your routine over the longer term.

Location and access

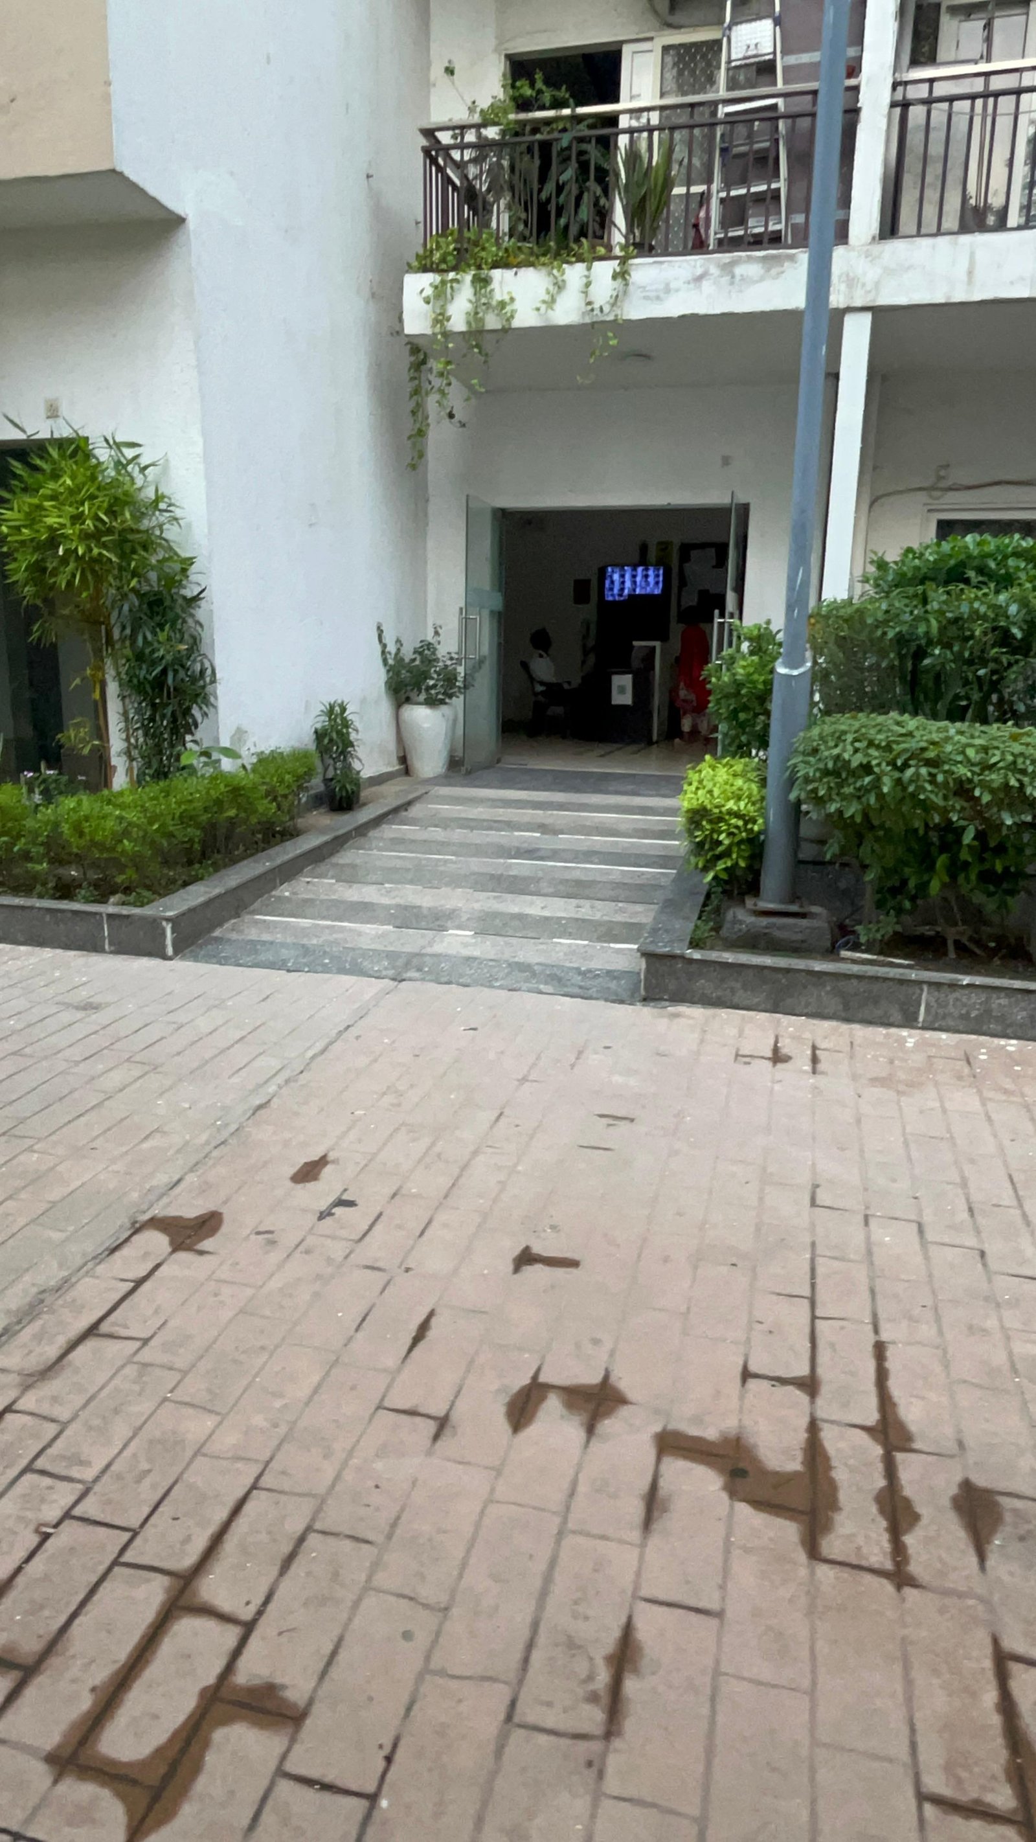
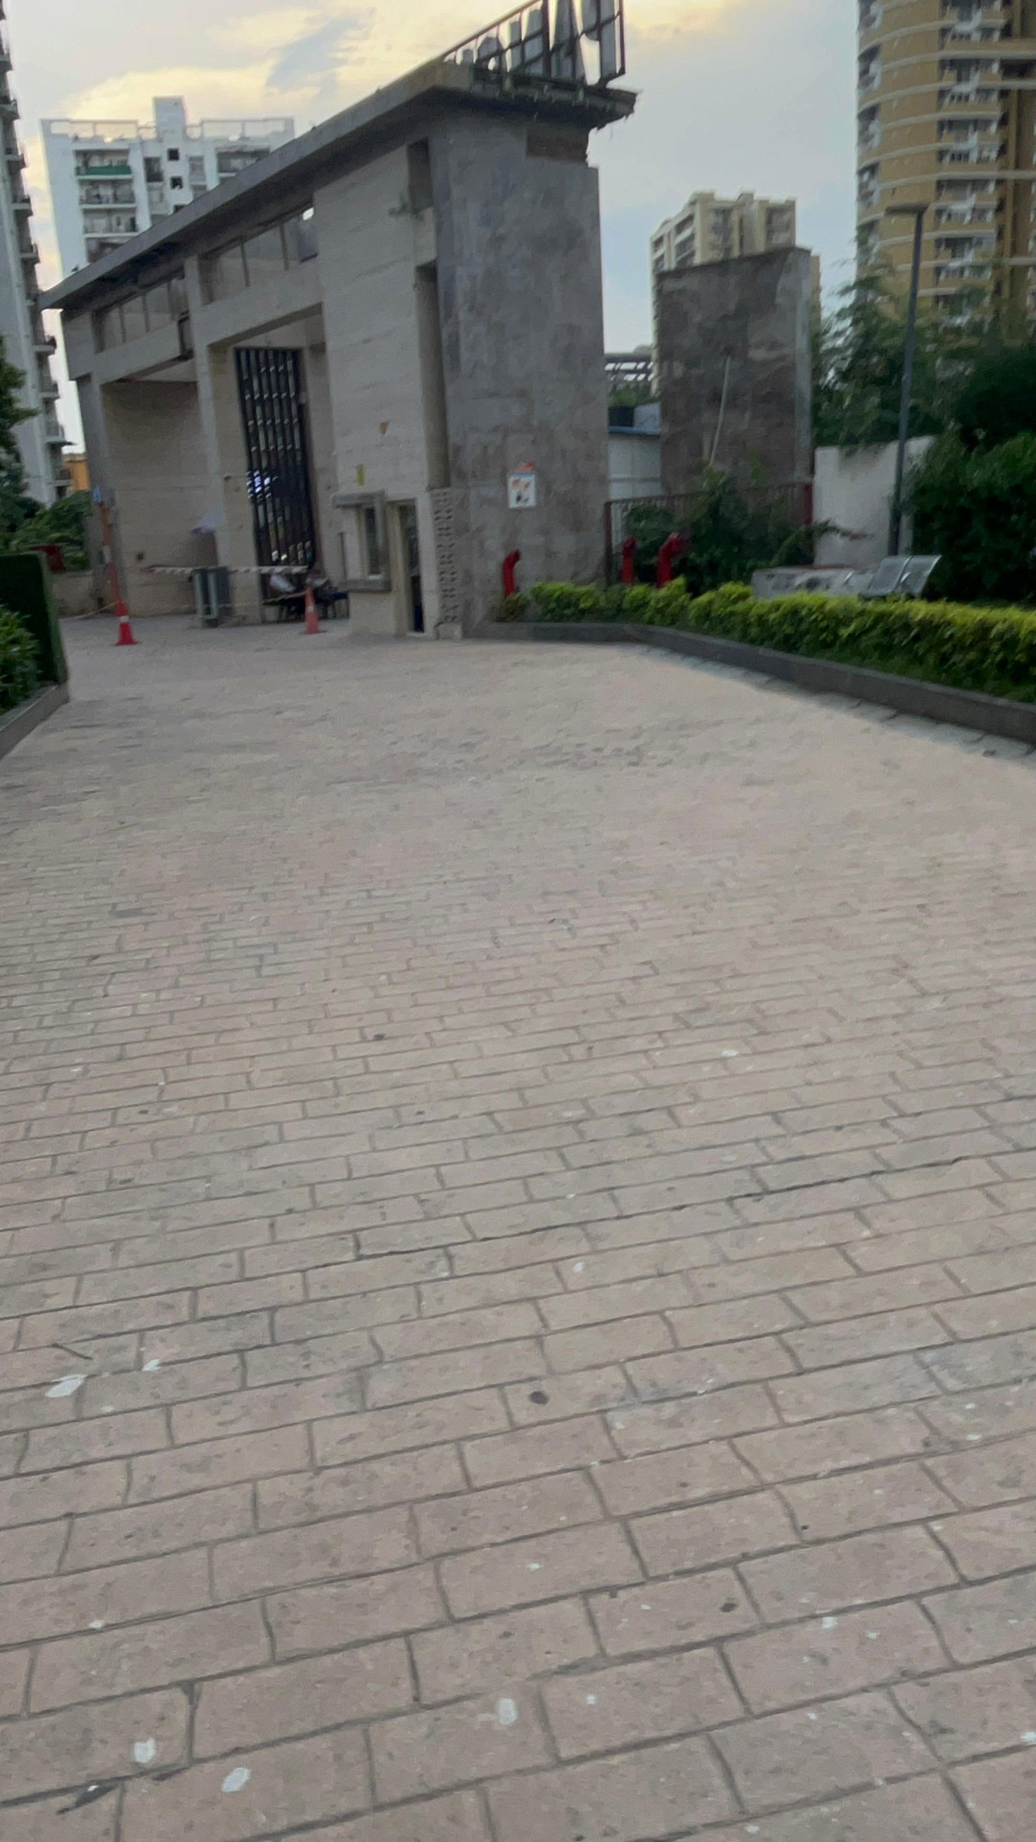
Use the actual society entrance as the starting point for checking daily journeys. Walk the route from parking to the apartment, assess lift access and consider how visitors or deliveries would reach the home. Check light, outlook and privacy inside the selected flat.

Before you make an offer

Confirm that the apartment, plan and photographs match. Review parking entitlement, outstanding dues, included fittings and the written breakdown of charges. For a tenancy, agree on maintenance responsibilities and the condition of the home before moving in.
Properties in Panchsheel Pratishtha (1)

2 BHK Apartment / Flat for Sale in Sector 75, Noida For Sale
₹1.70Cr
Residential

2 BHK Apartment / Flat for Sale in Sector 75, Noida

Sector 75, Noida

2 BHK 2 Baths 953 sqft
View Details

Highlights

Panchsheel Pratishtha in Sector 75, Noida offers 2 BHK + Study and 3 BHK layouts, with landscaped common spaces and clubhouse facilities.

  • 4 apartment layouts
  • Master plan available
  • Project brochure
Compare Apartment Layouts

Interested in this development?

Talk to us about available properties, pricing and site visits in Panchsheel Pratishtha.

Send an Enquiry
Download Brochure Back to Residential

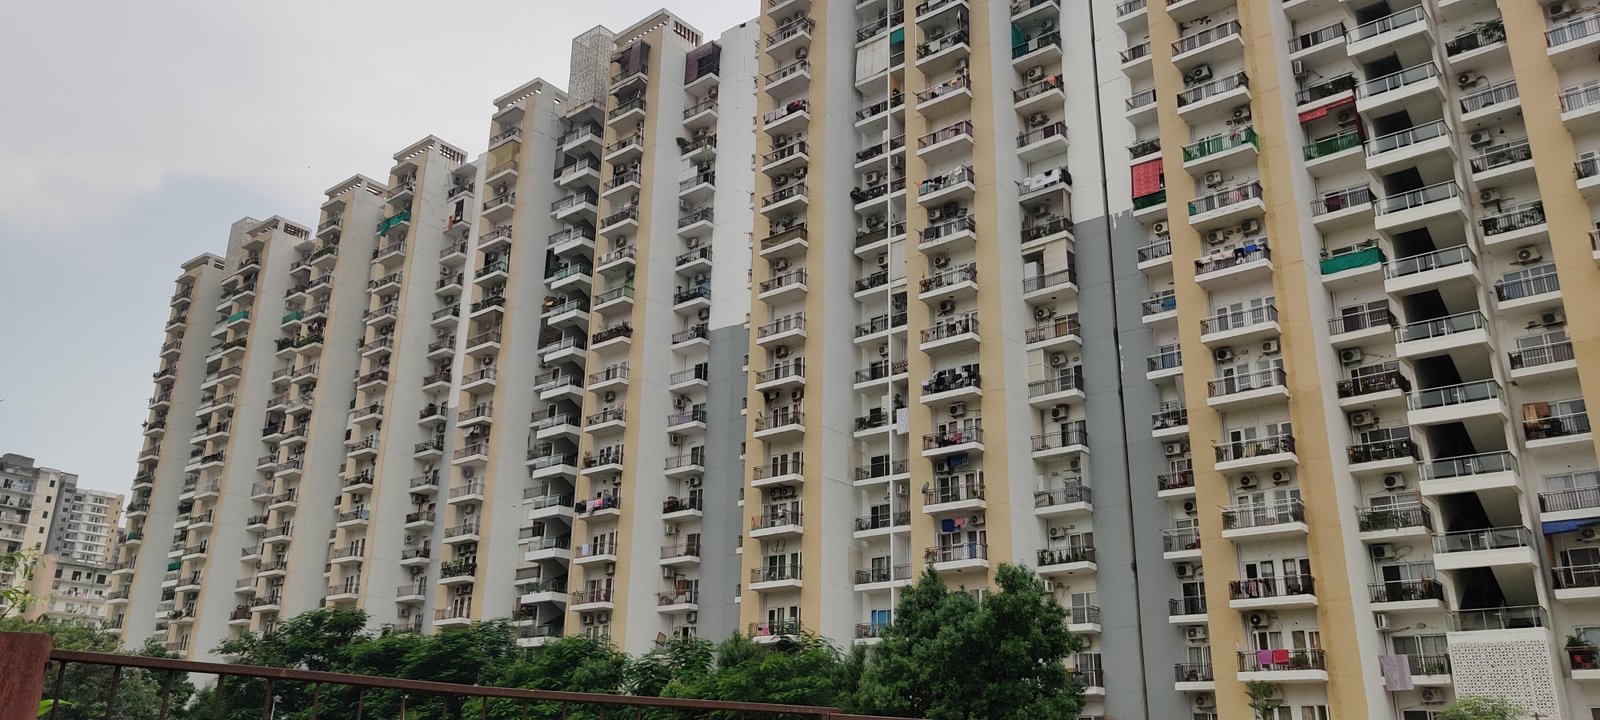
Society image