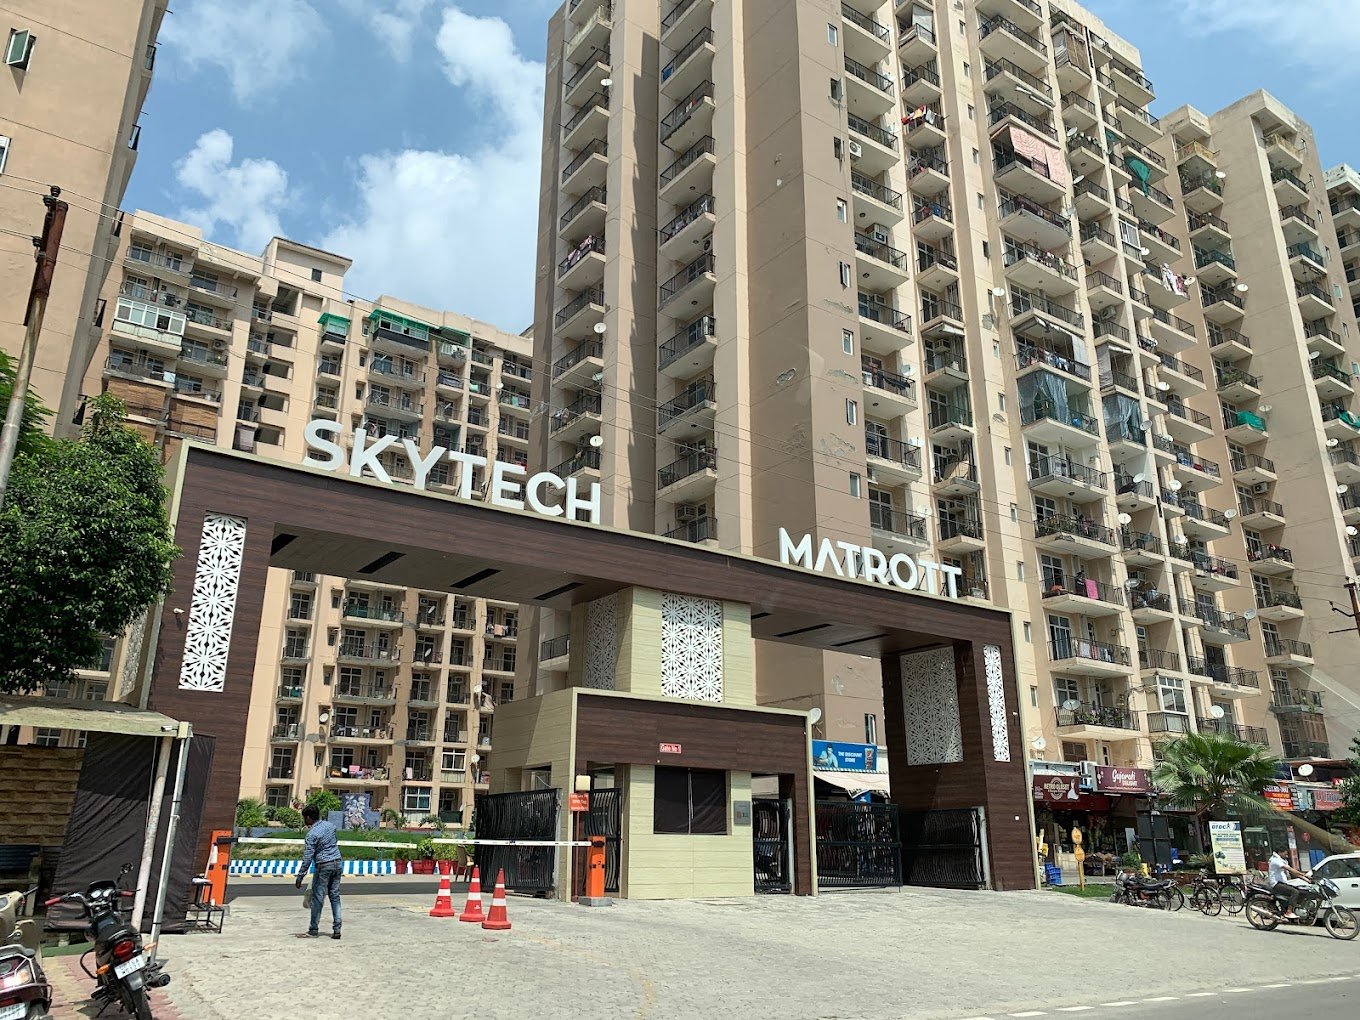
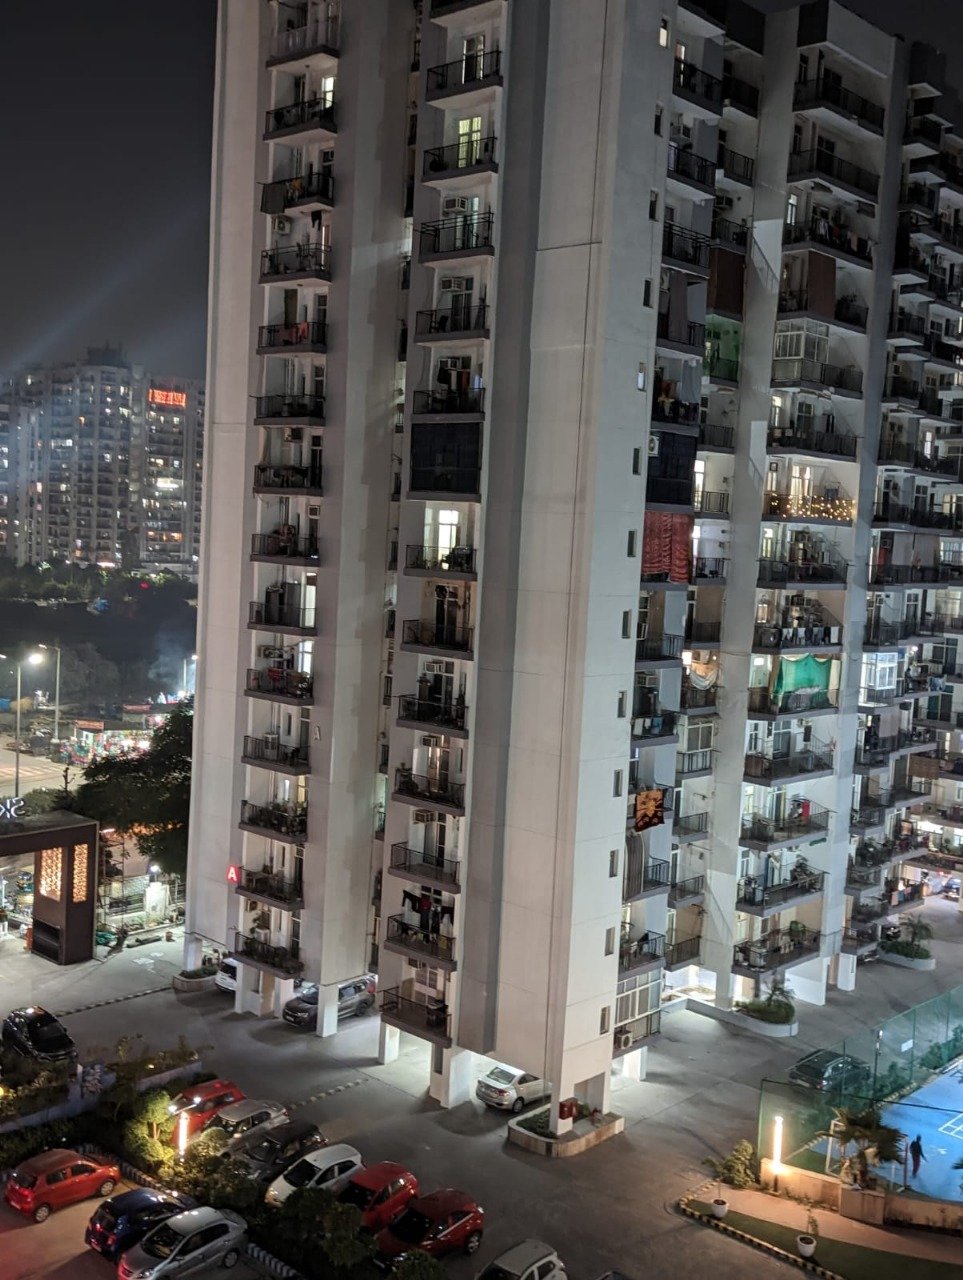
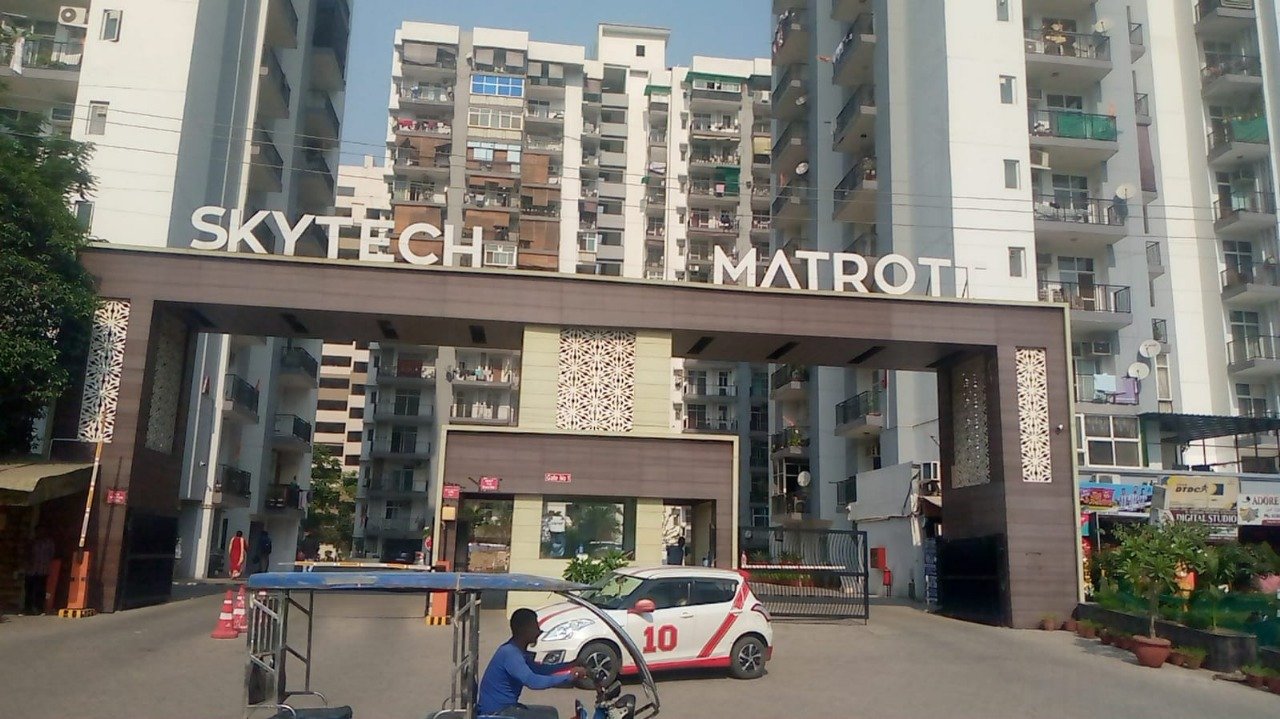
Skytech Matrott is a residential development in Sector 76, Noida, with two-, three- and four-bedroom plan options. Its drawings distinguish additional rooms rather than treating every apartment with the same bedroom count as identical.
Society / Project Information
- City
- Noida, Uttar Pradesh
- Sector / Locality
- Sector 76
- Developer / Builder
- Skytech Group
- Documented Bedrooms
- 2, 3, 4 BHK
Configurations: 2 BHK · 2 BHK + Study · 3 BHK · 3 BHK + Pooja · 3 BHK + Study · 4 BHK + Study
Metro Connectivity
Sector 76 locality; nearest metro station and distance should be verified from the exact society gate.
Photos & Videos
1 / 6Amenities
Security & Outdoor Spaces
Park
About Skytech Matrott
The 1,150 sq ft plan combines two bedrooms with a study. A 1,455 sq ft three-bedroom layout includes a store/pooja room, while the 2,340 sq ft four-bedroom plan has a study with an attached toilet. These figures are labelled saleable areas. Compare usable room dimensions, kitchen access and balcony positions alongside the headline size.
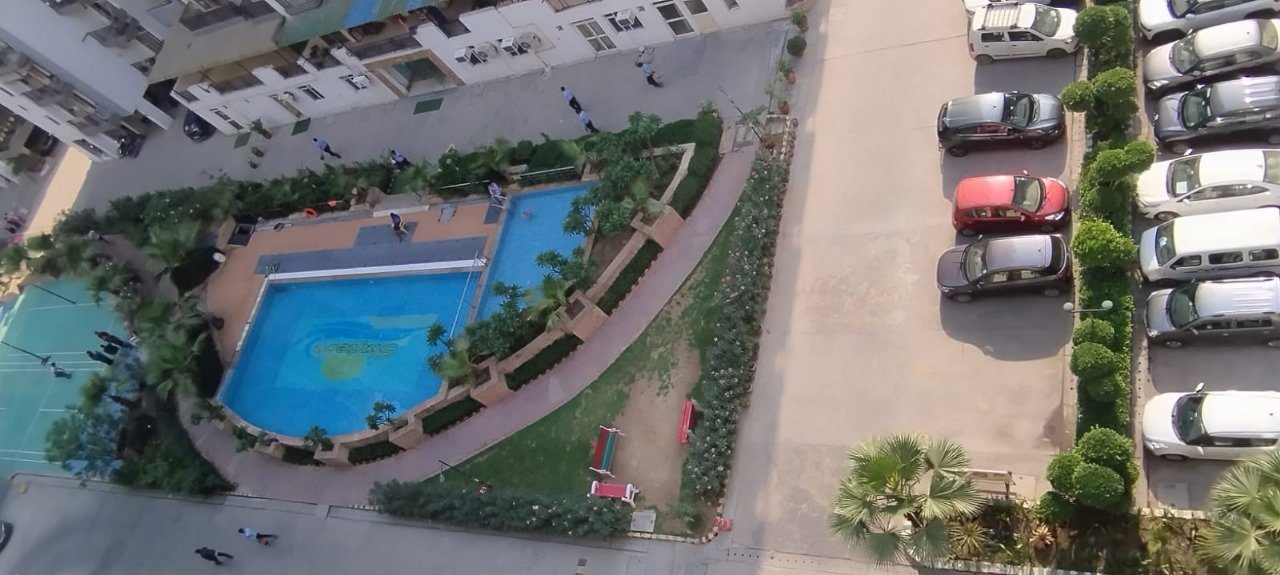
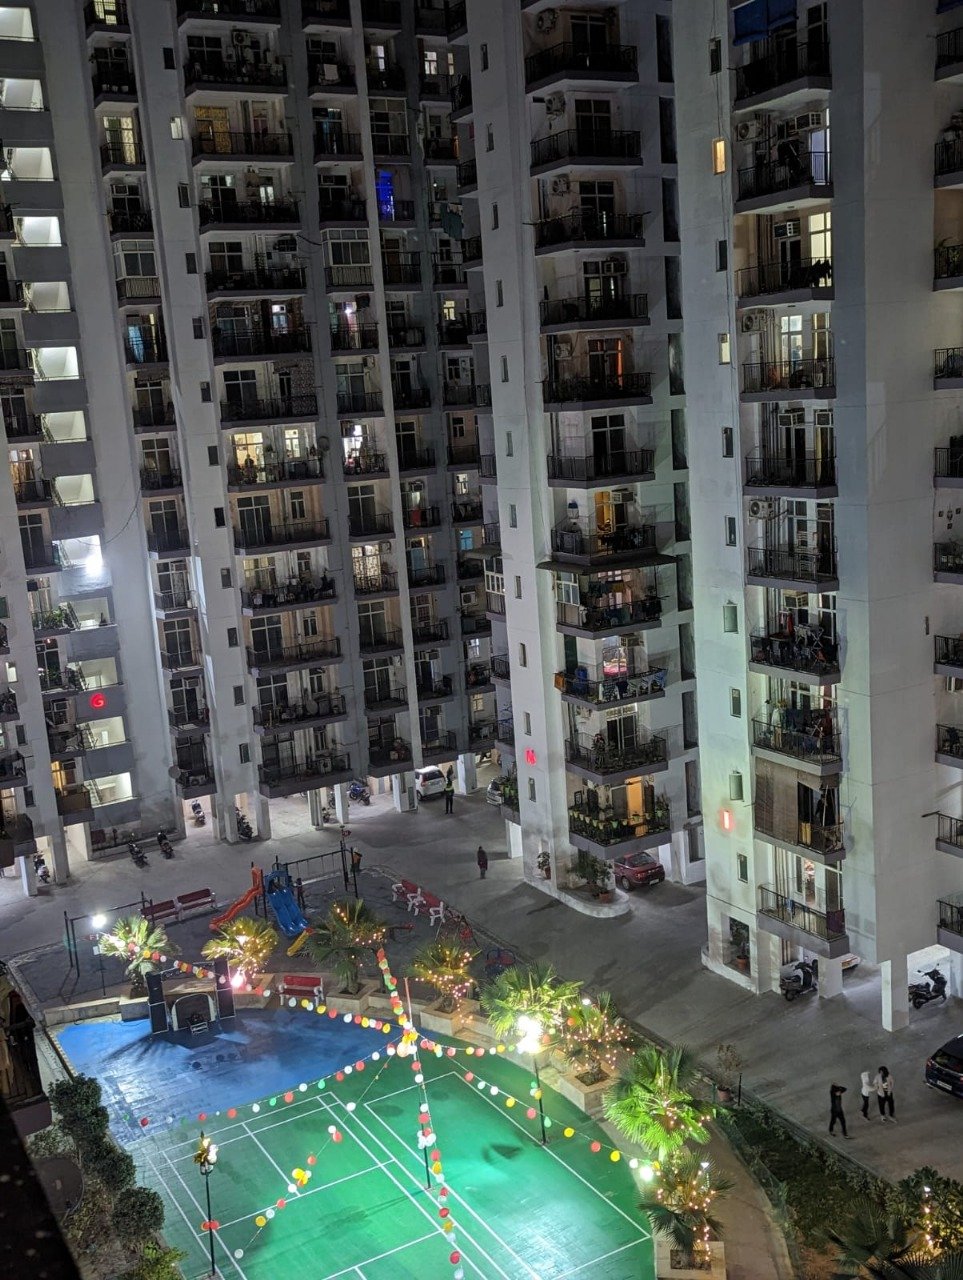
The site layout arranges the residential blocks around a long central landscaped space, with internal vehicle movement around the outside of this shared area. The apartment’s position within that arrangement matters when considering its outlook and the route to the entrance.
Original interior specifications include vitrified flooring, laminated flooring in the master bedroom and dressing space, and a modular kitchen with a granite worktop and RO provision. In a resale or rental home, inspect the actual finishes and any alterations, then confirm included fittings, parking and recurring charges.
Properties in Skytech Matrott (0)
No properties listed in this society right now. Tell us your requirement and we will get back to you.
Nearby Landmarks
Noida Sector 76 Metro Station
Noida Sector 50 Metro Station
Spectrum Metro
Highlights
Skytech Matrott by Skytech Group is a residential project in Sector 76, Noida. A 99acres-hosted brochure gives 5.5 acres, 11 towers, 712 units and 2/3/4 BHK configurations, with super areas from 1,015 to 2,340 sq ft.
- Project brochure
Interested in this development?
Talk to us about available properties, pricing and site visits in Skytech Matrott.