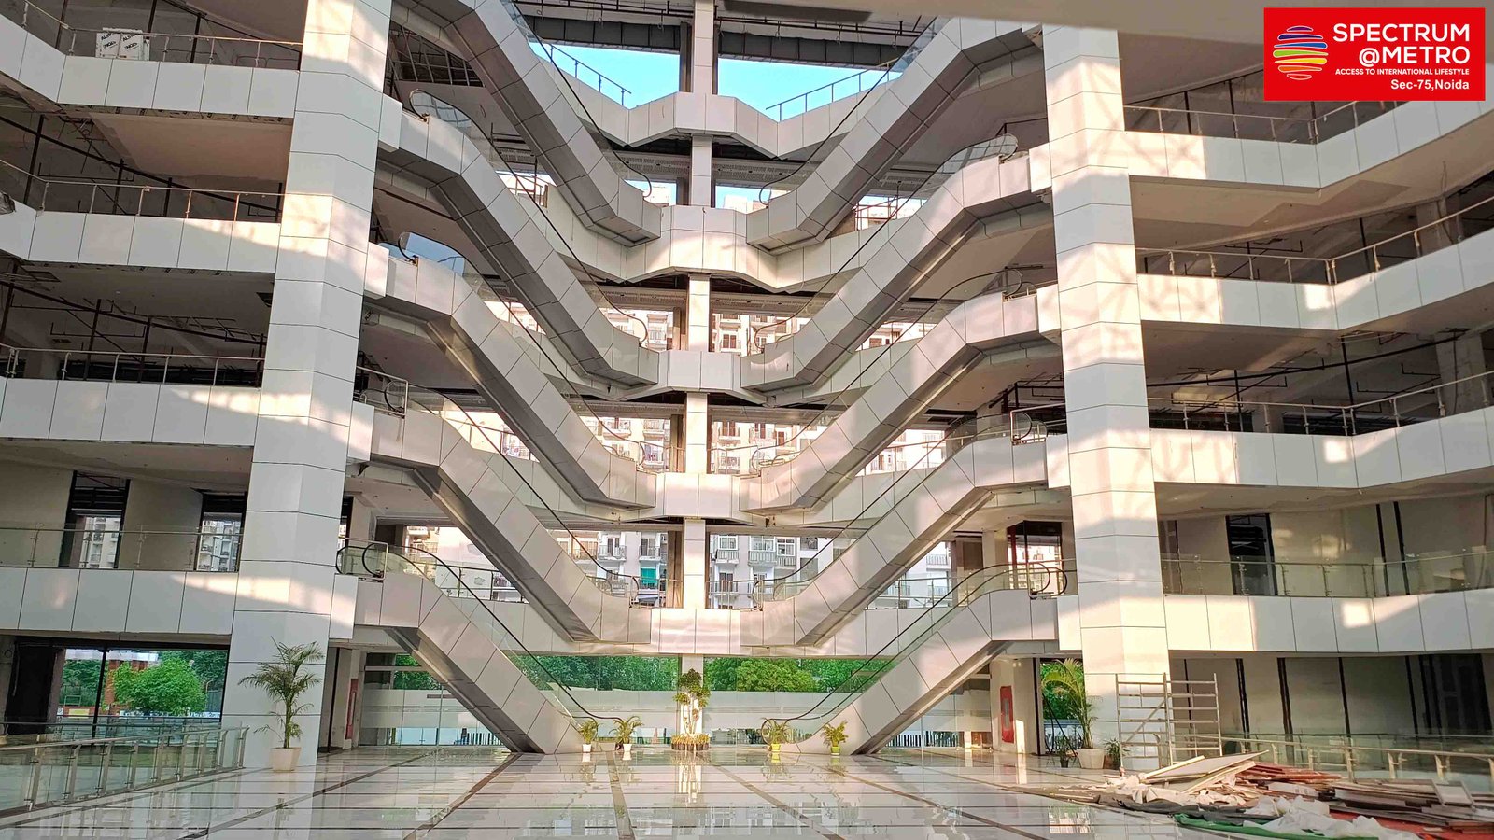
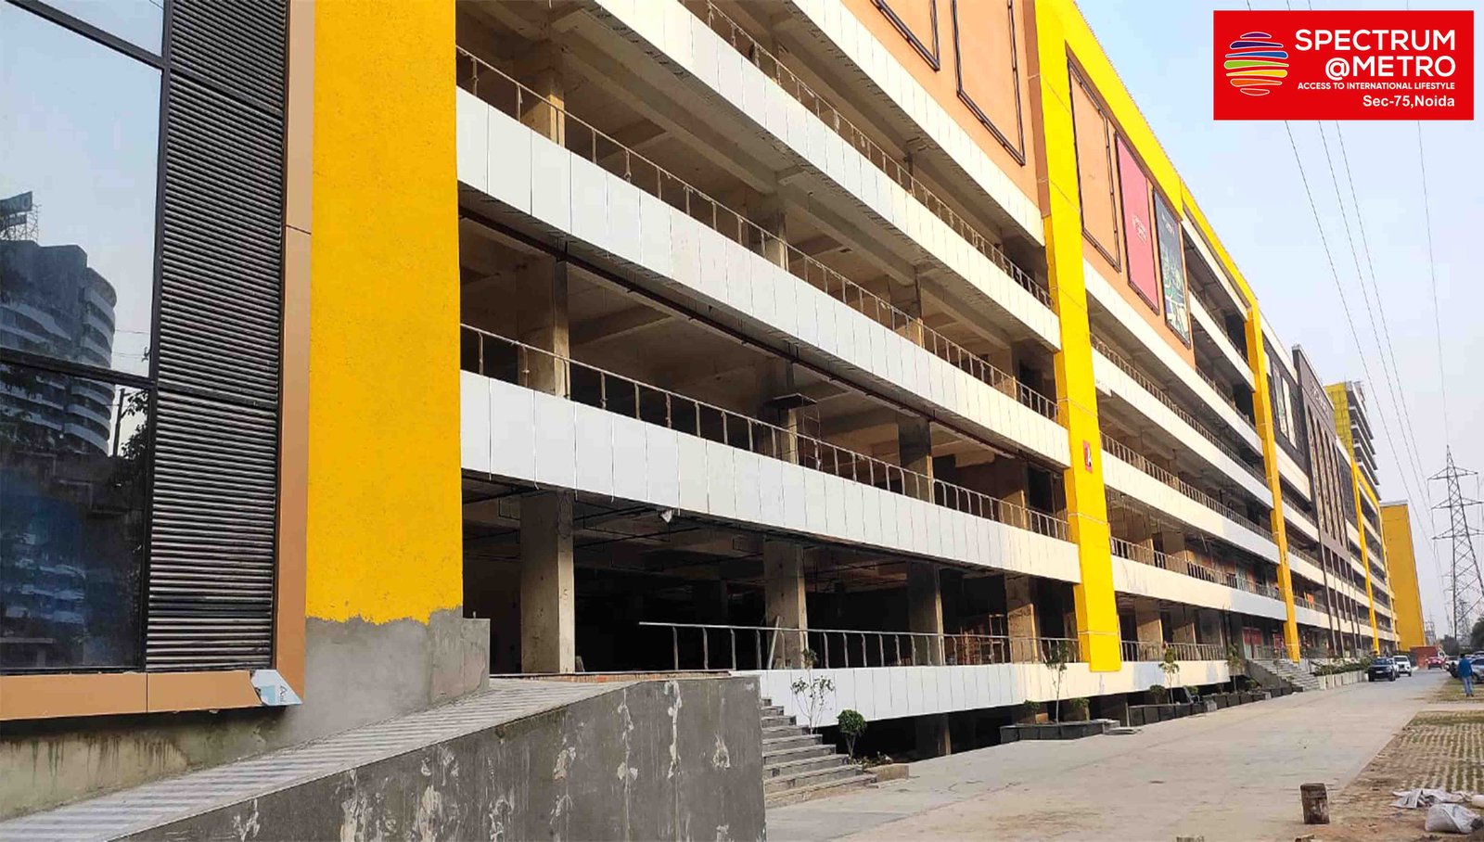
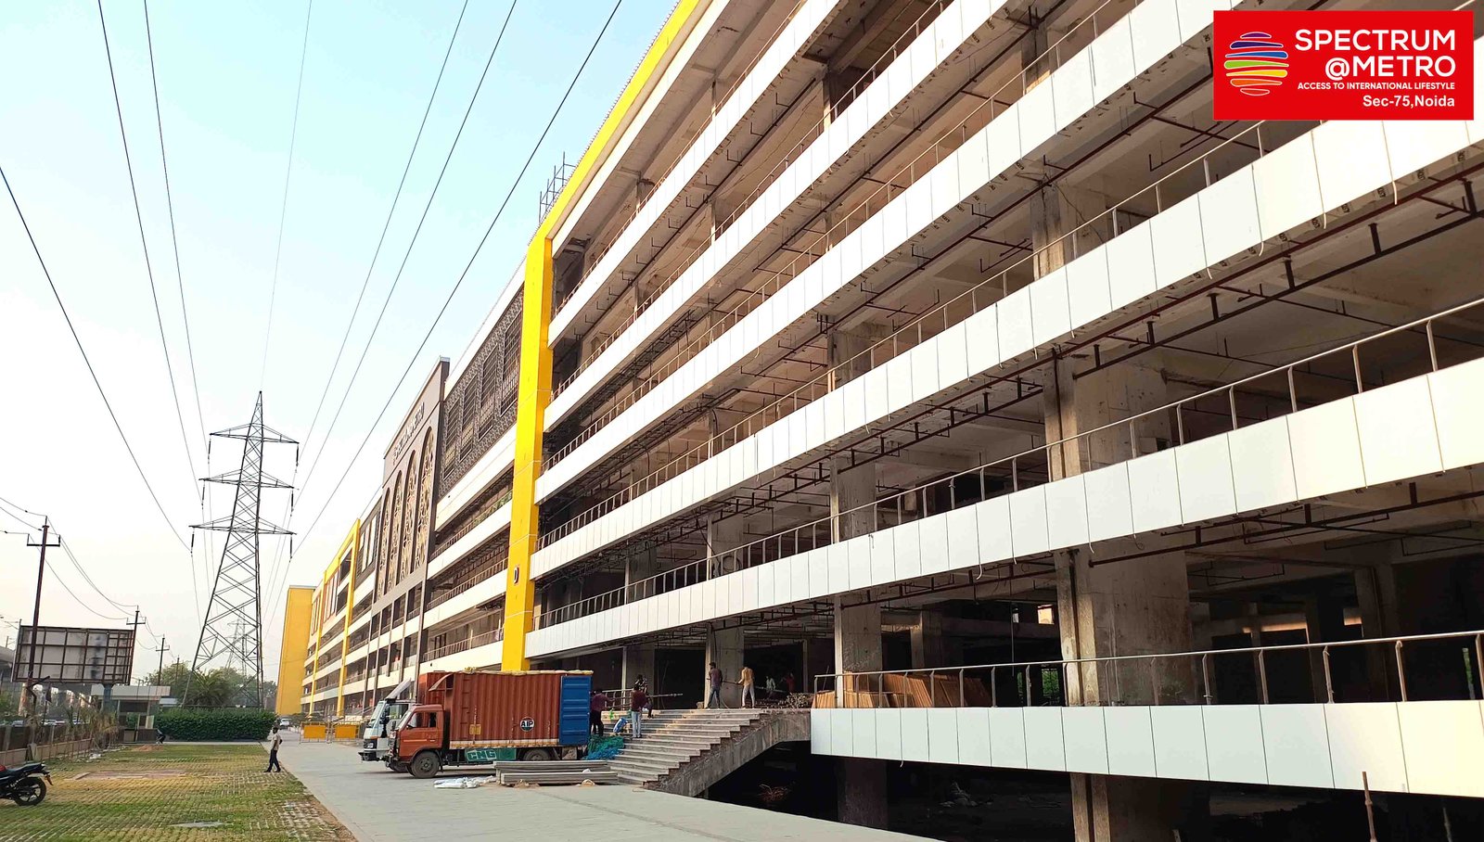
Phase II - Whole Strip - Lower Ground Floor
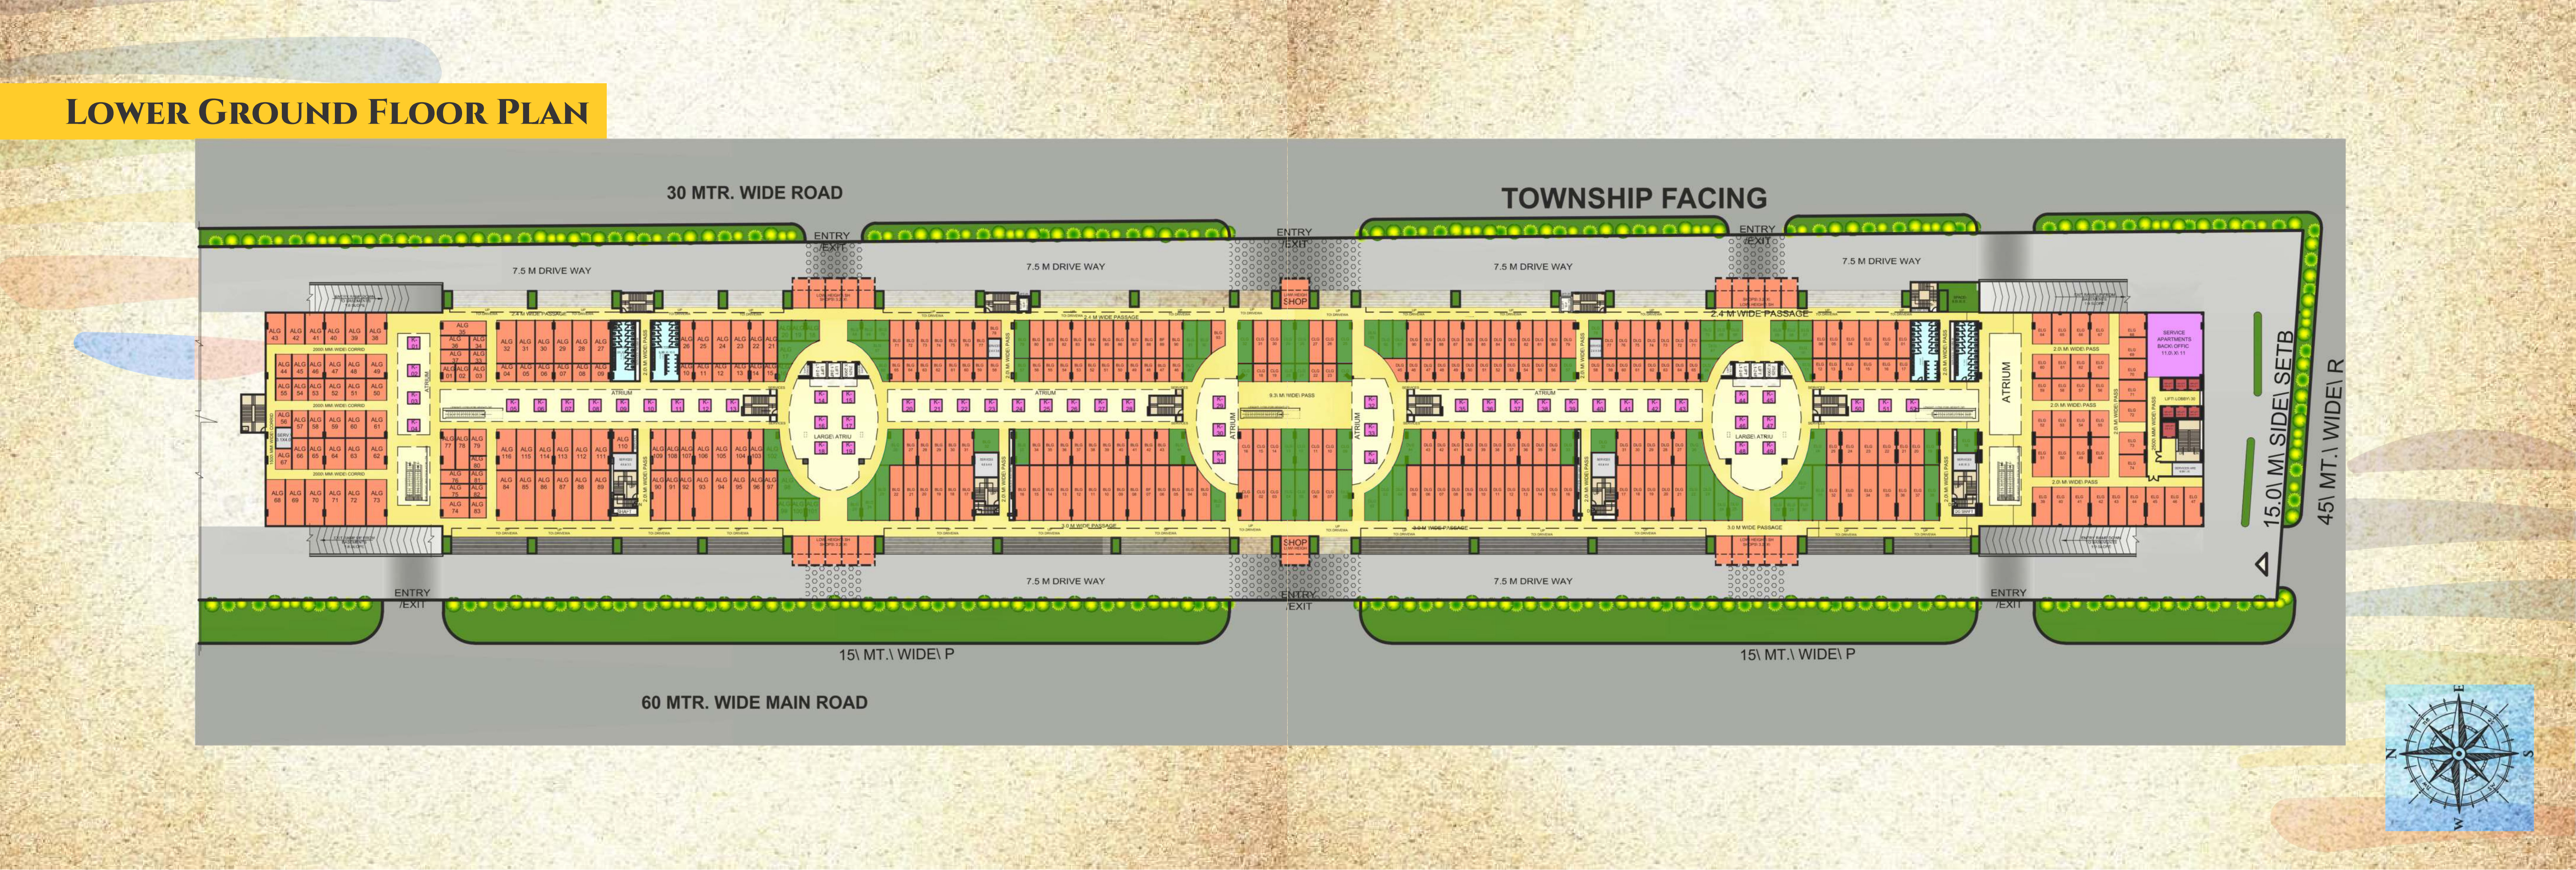
More layout details
Published commercial floor plan · Lower Ground · Whole-strip plan; use the printed block/unit labels.
Configurations: Retail Shop · Restaurant · Cafe · Serviced Apartment · Entertainment Space
Metro access: Noida Sector 50 (Aqua Line); Noida Sector 51 (NMRC) / Noida Sector 52 (DMRC) connection.
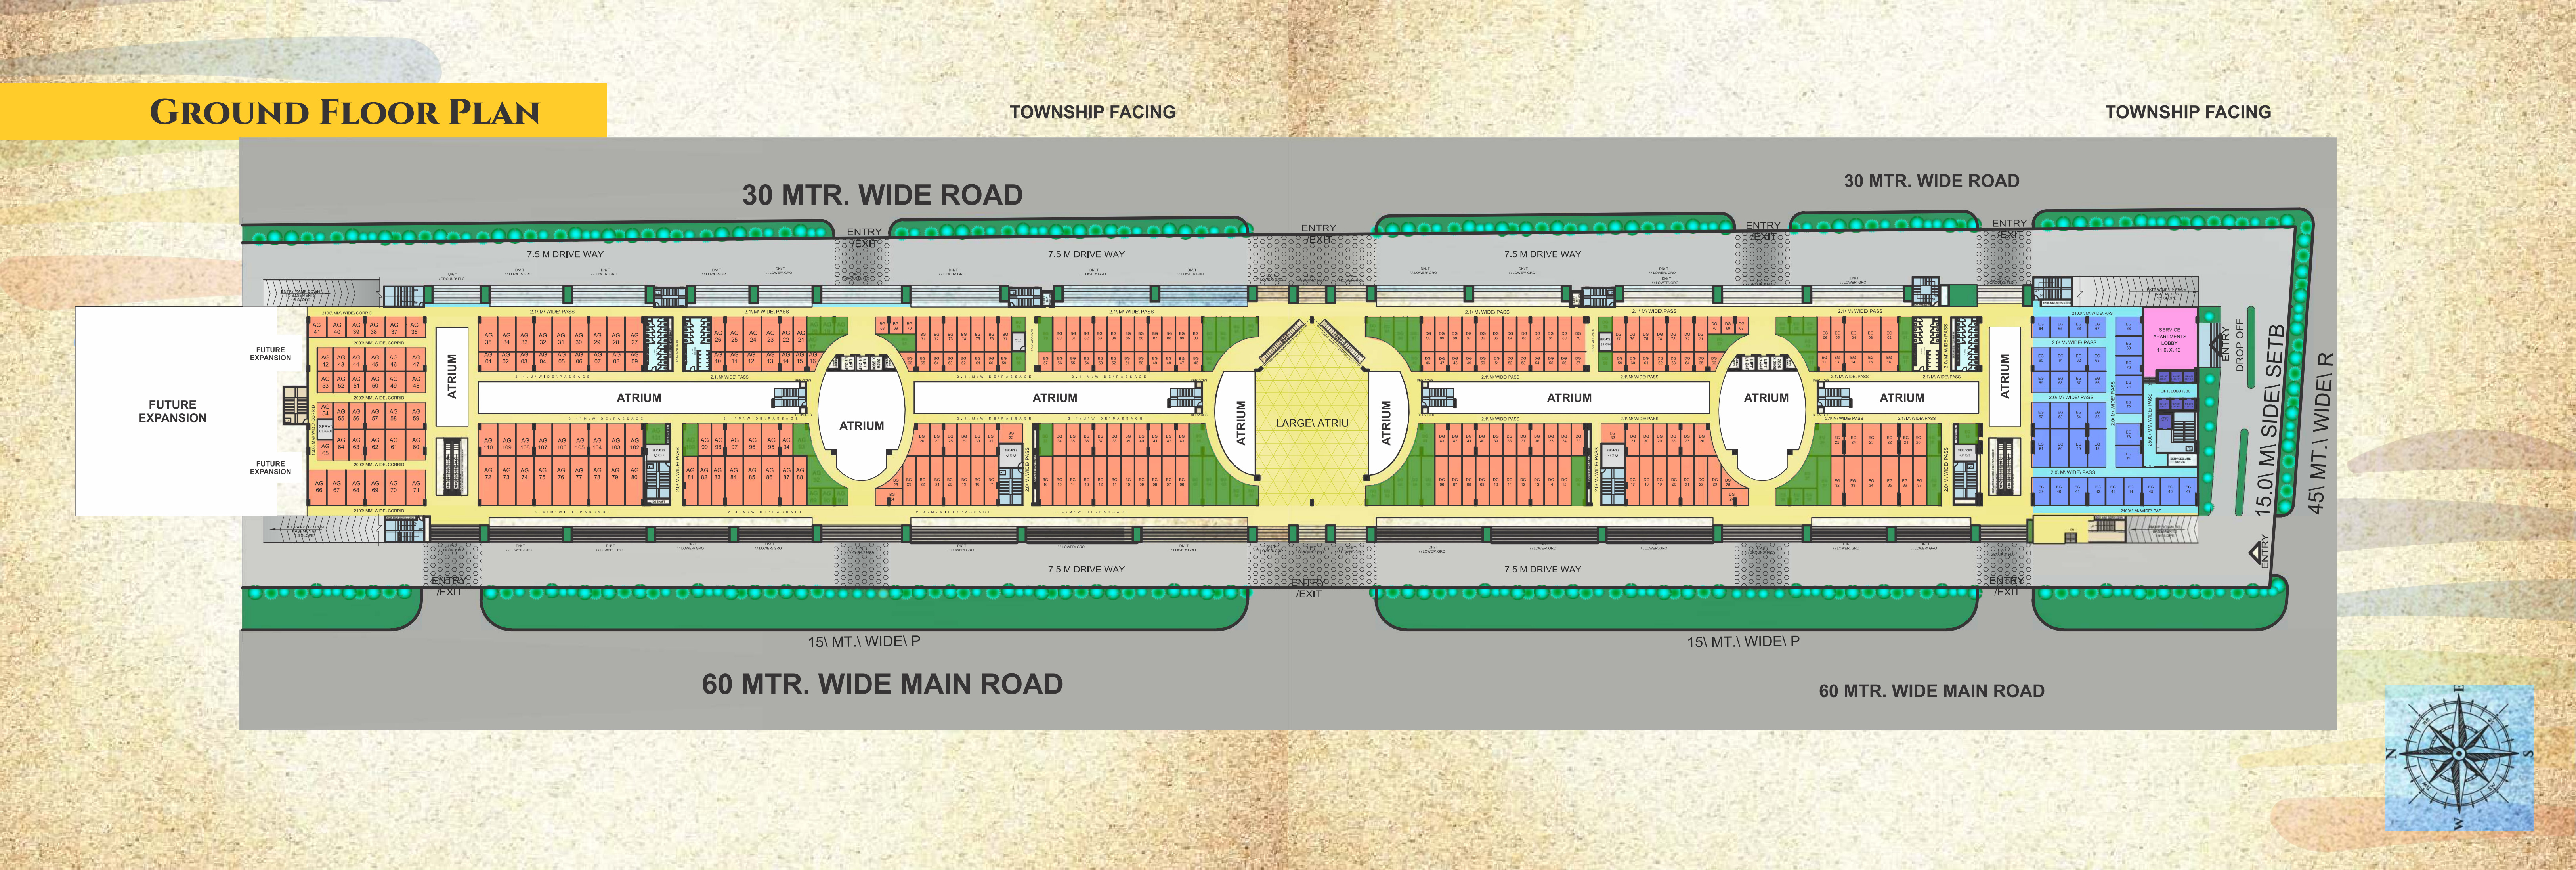
Open the original plan for a closer look at the project layout.
View Full Master PlanCompare configurations and area types. Open a plan to view the full original.
Published commercial floor plan · Lower Ground · Whole-strip plan; use the printed block/unit labels.
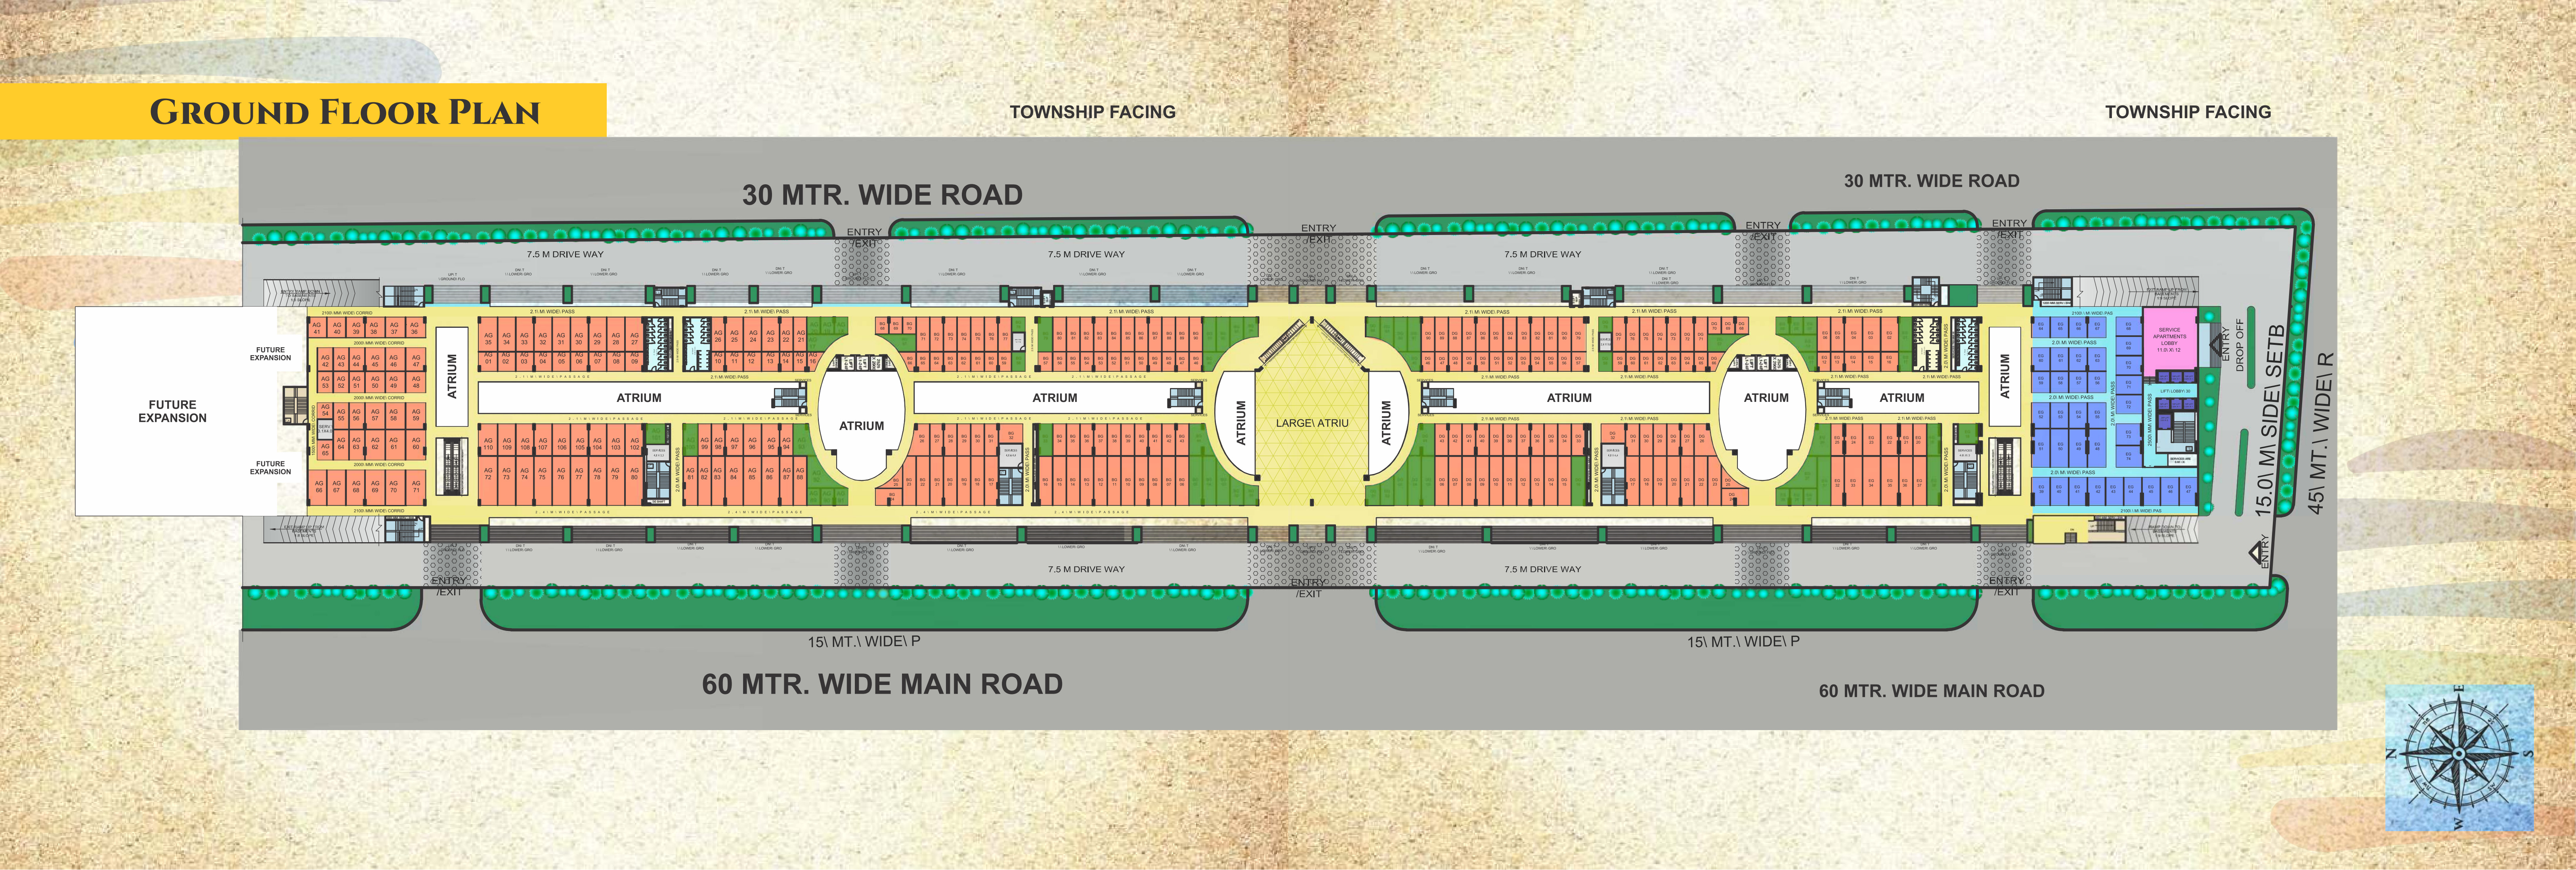
Published commercial floor plan · Ground · Whole-strip plan; use the printed block/unit labels.
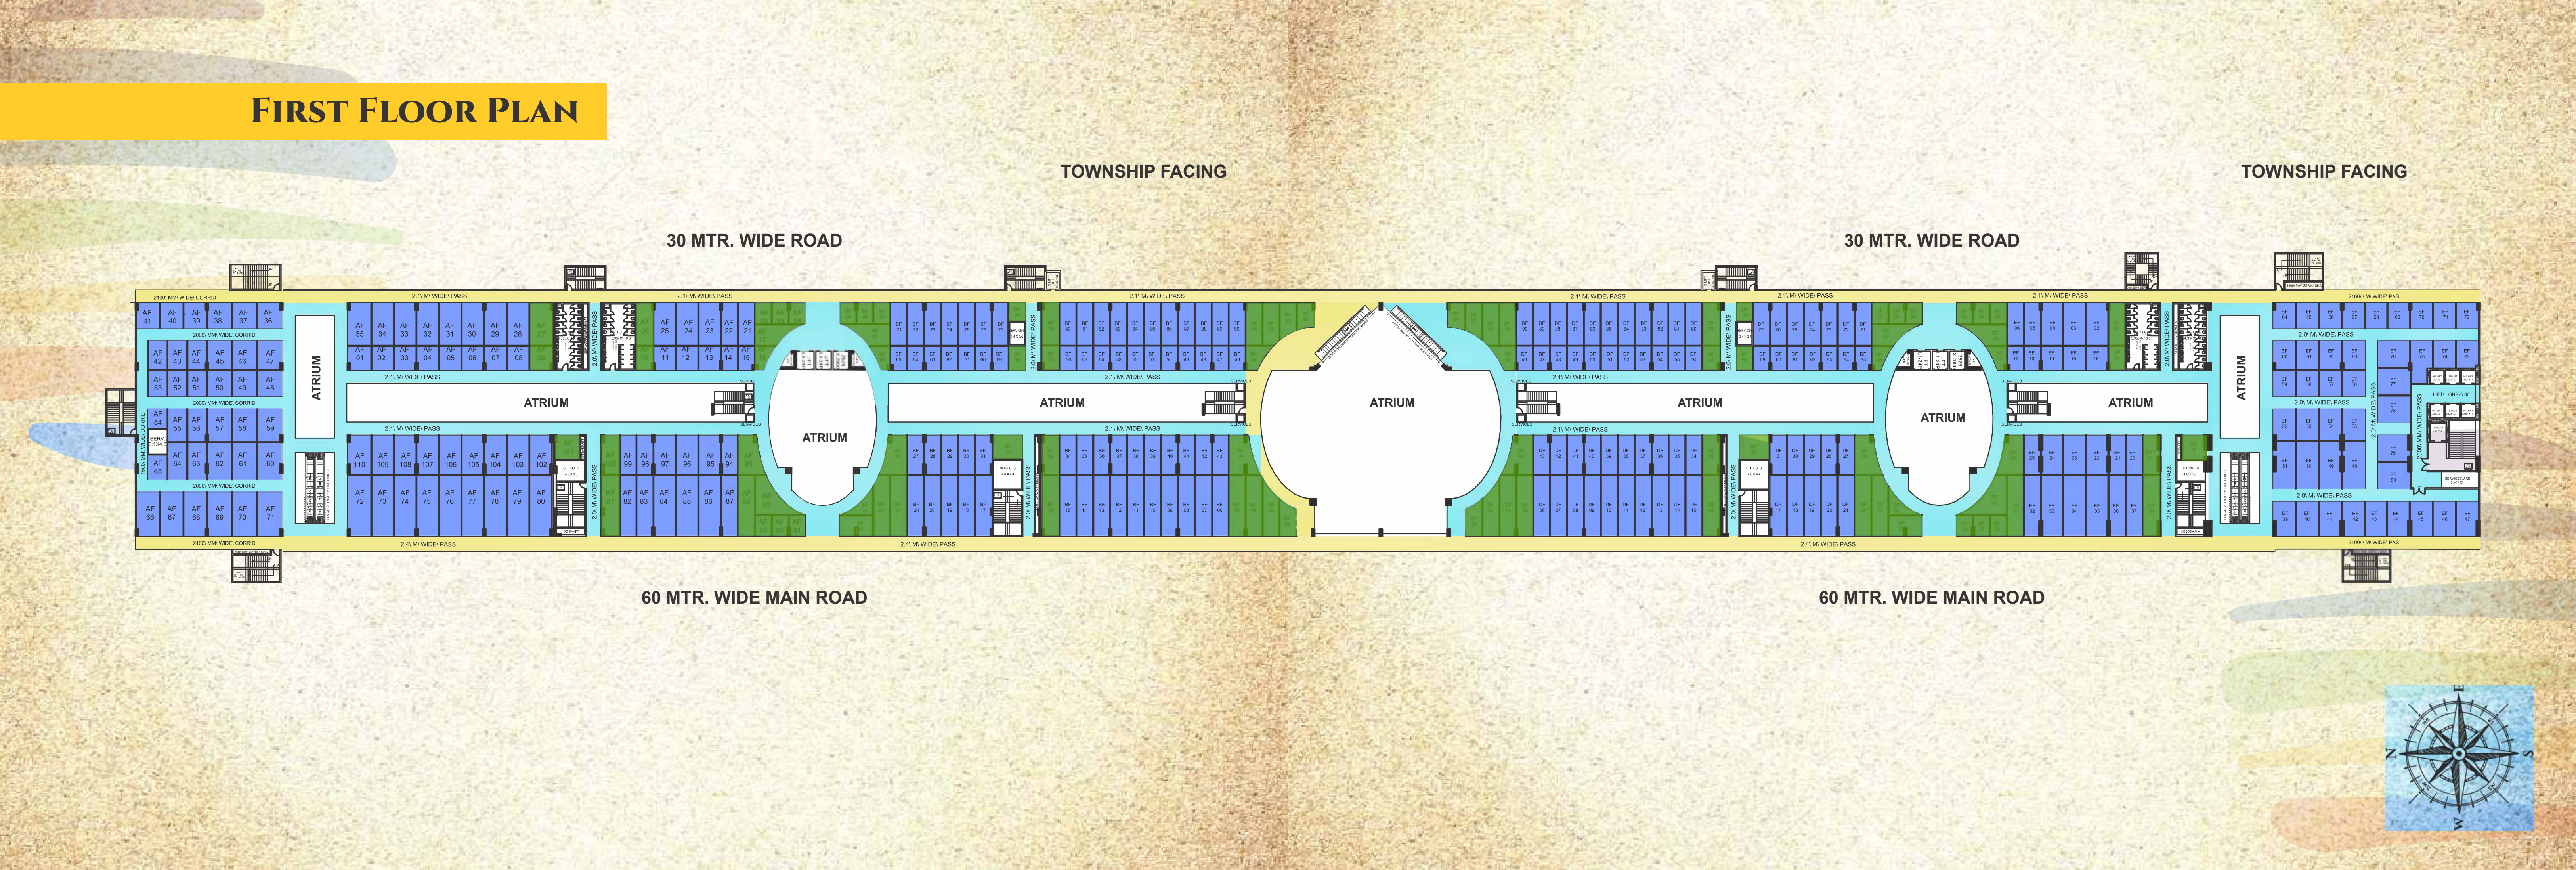
Published commercial floor plan · First · Whole-strip plan; use the printed block/unit labels.
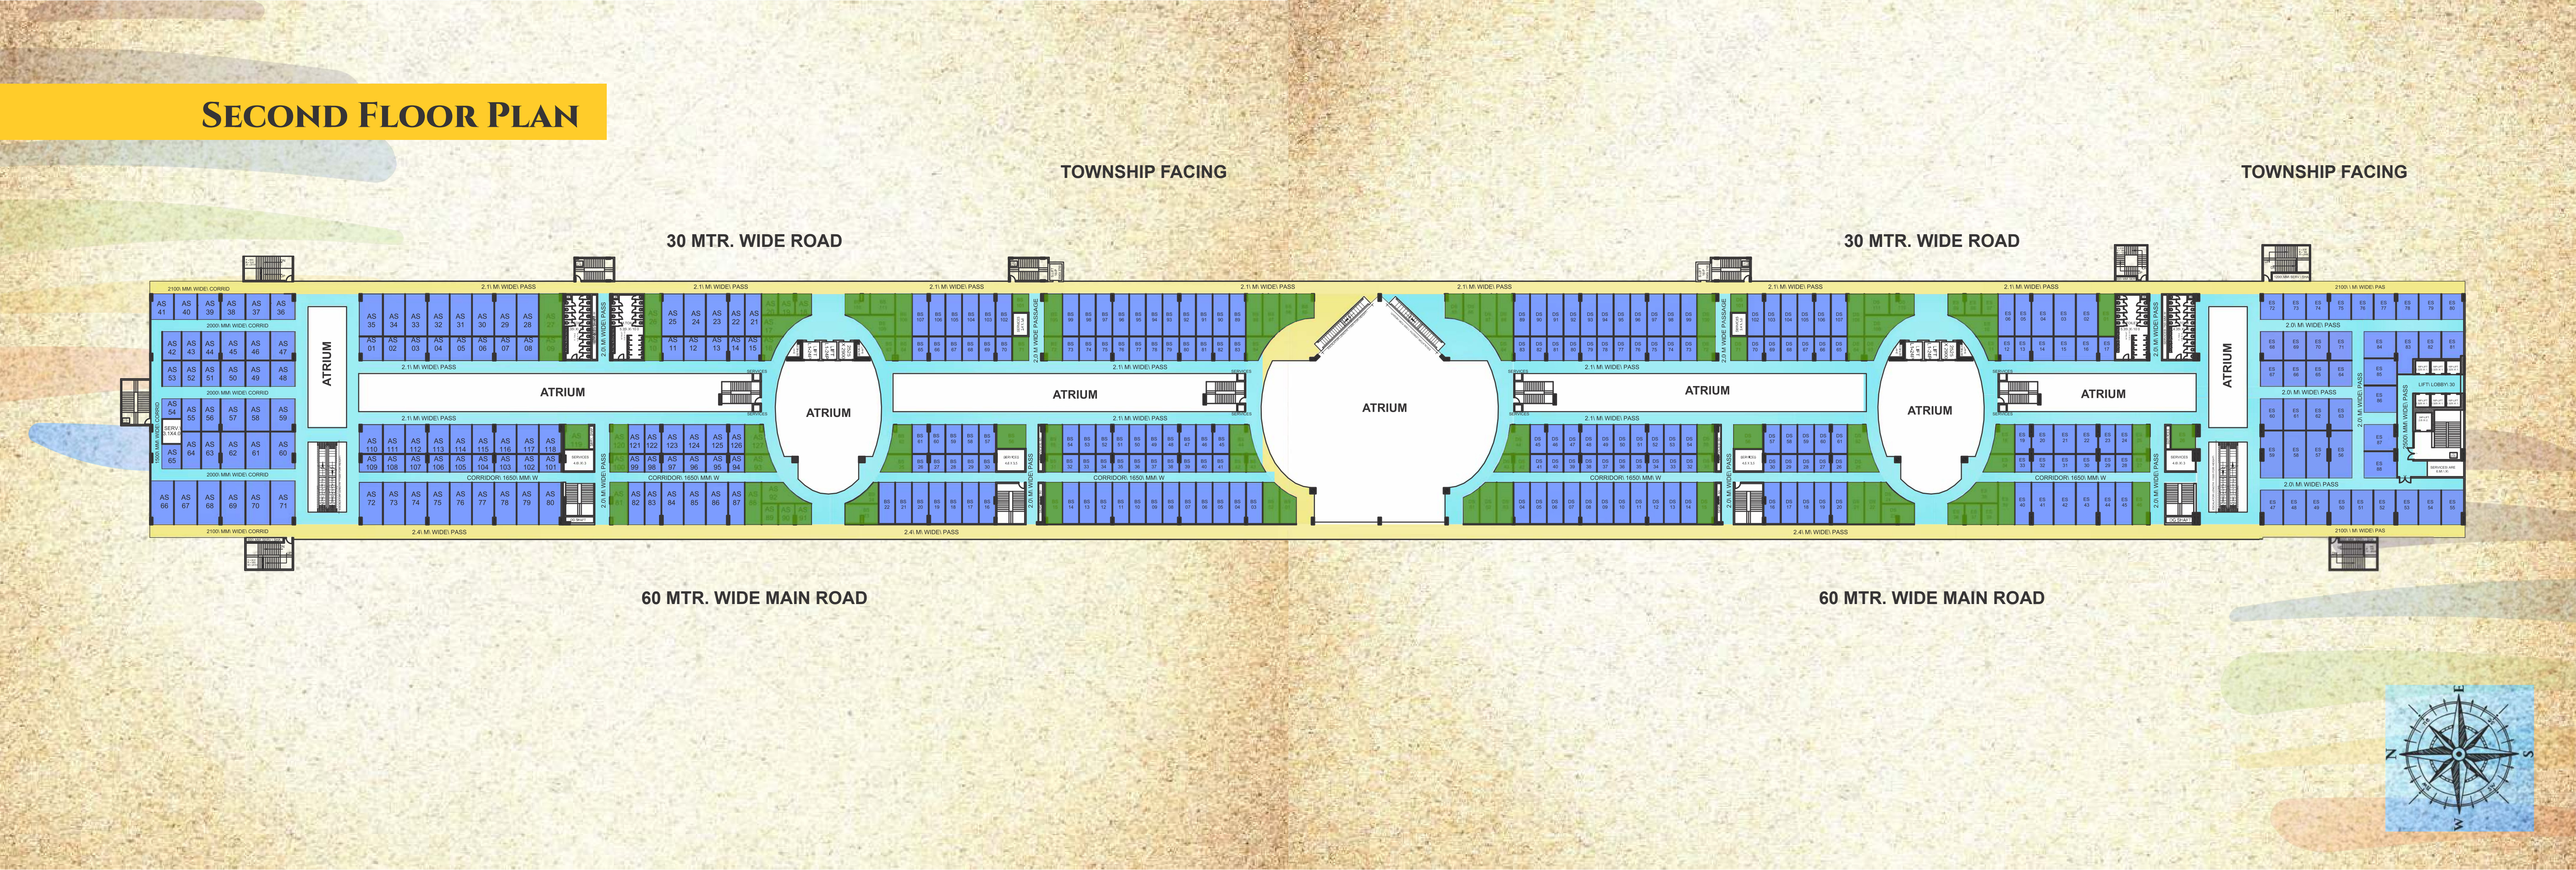
Published commercial floor plan · Second · Whole-strip plan; use the printed block/unit labels.
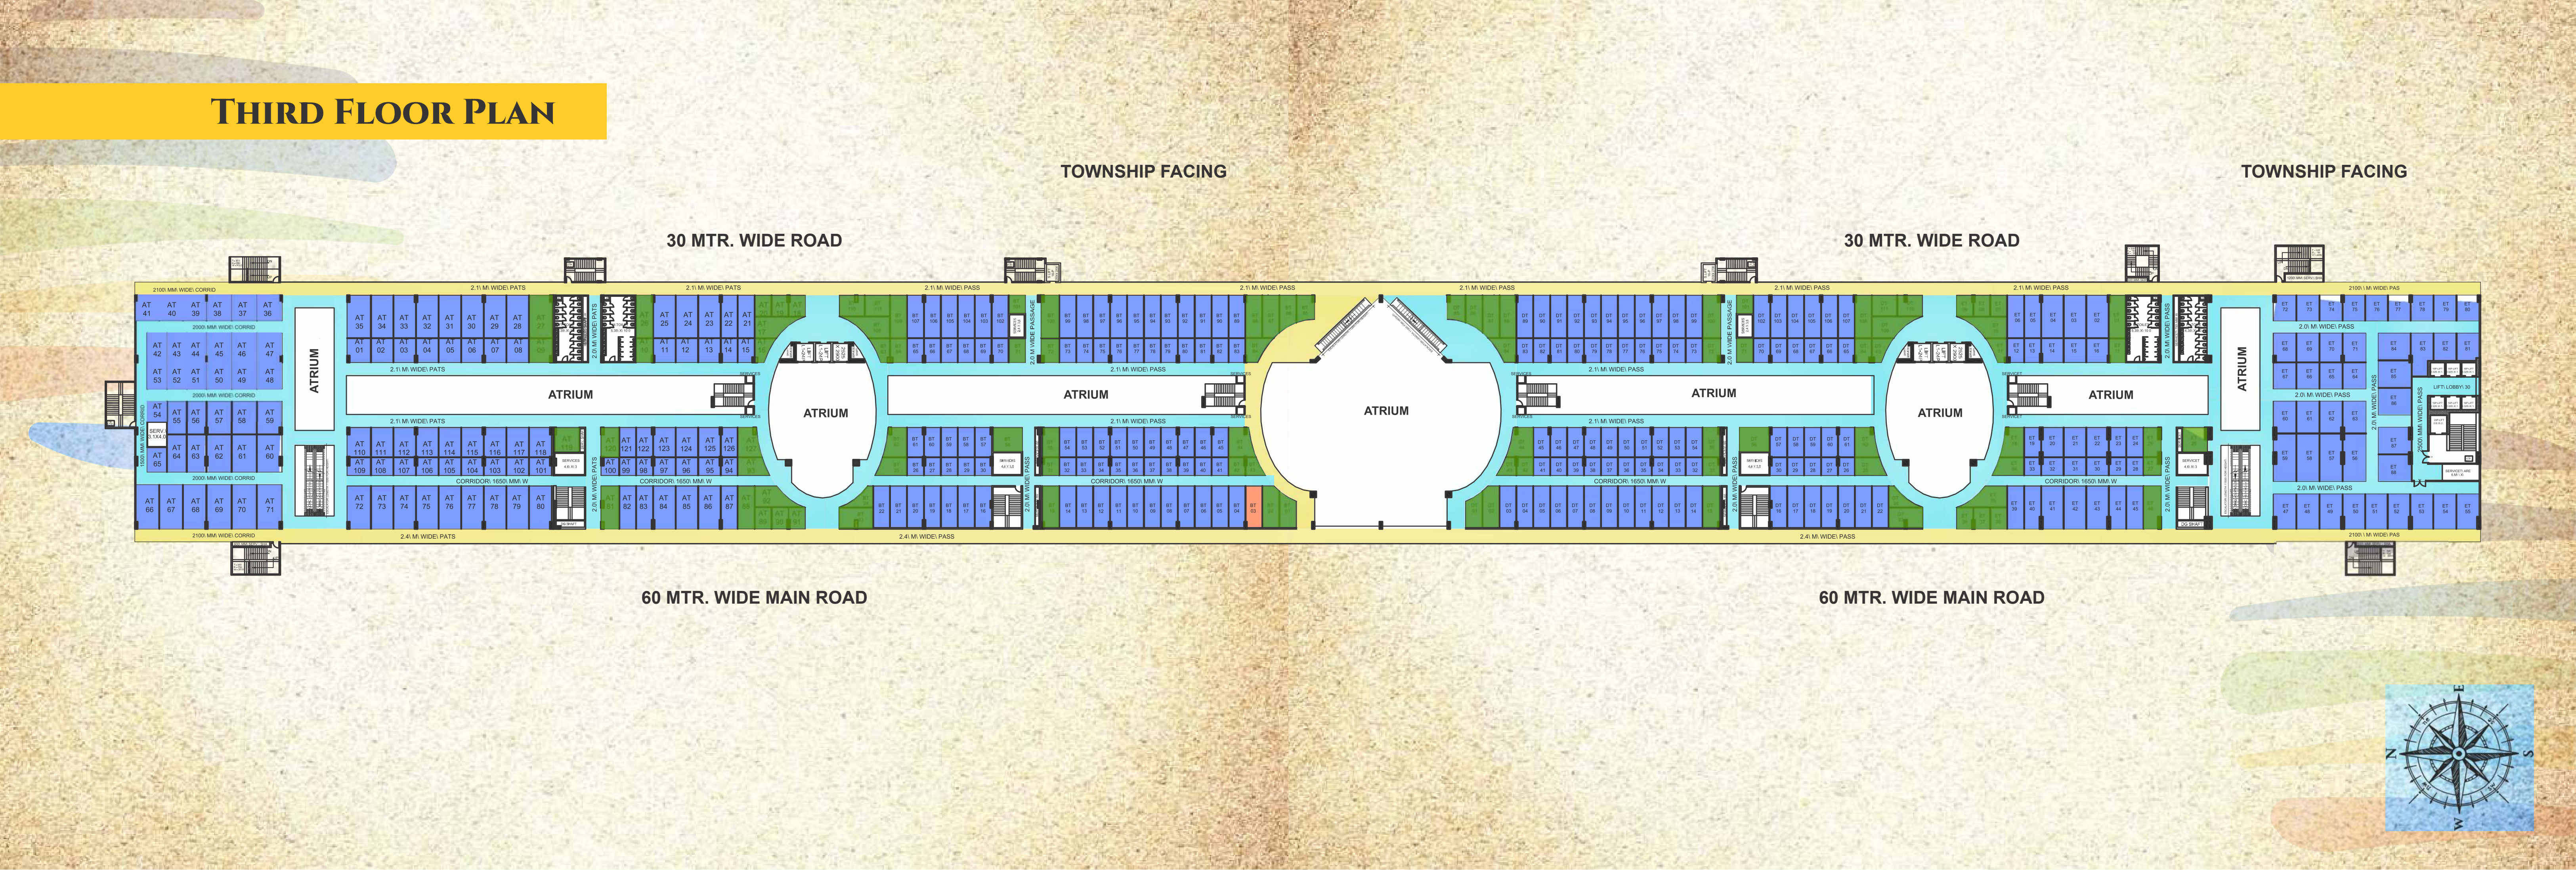
Published commercial floor plan · Third · Whole-strip plan; use the printed block/unit labels.
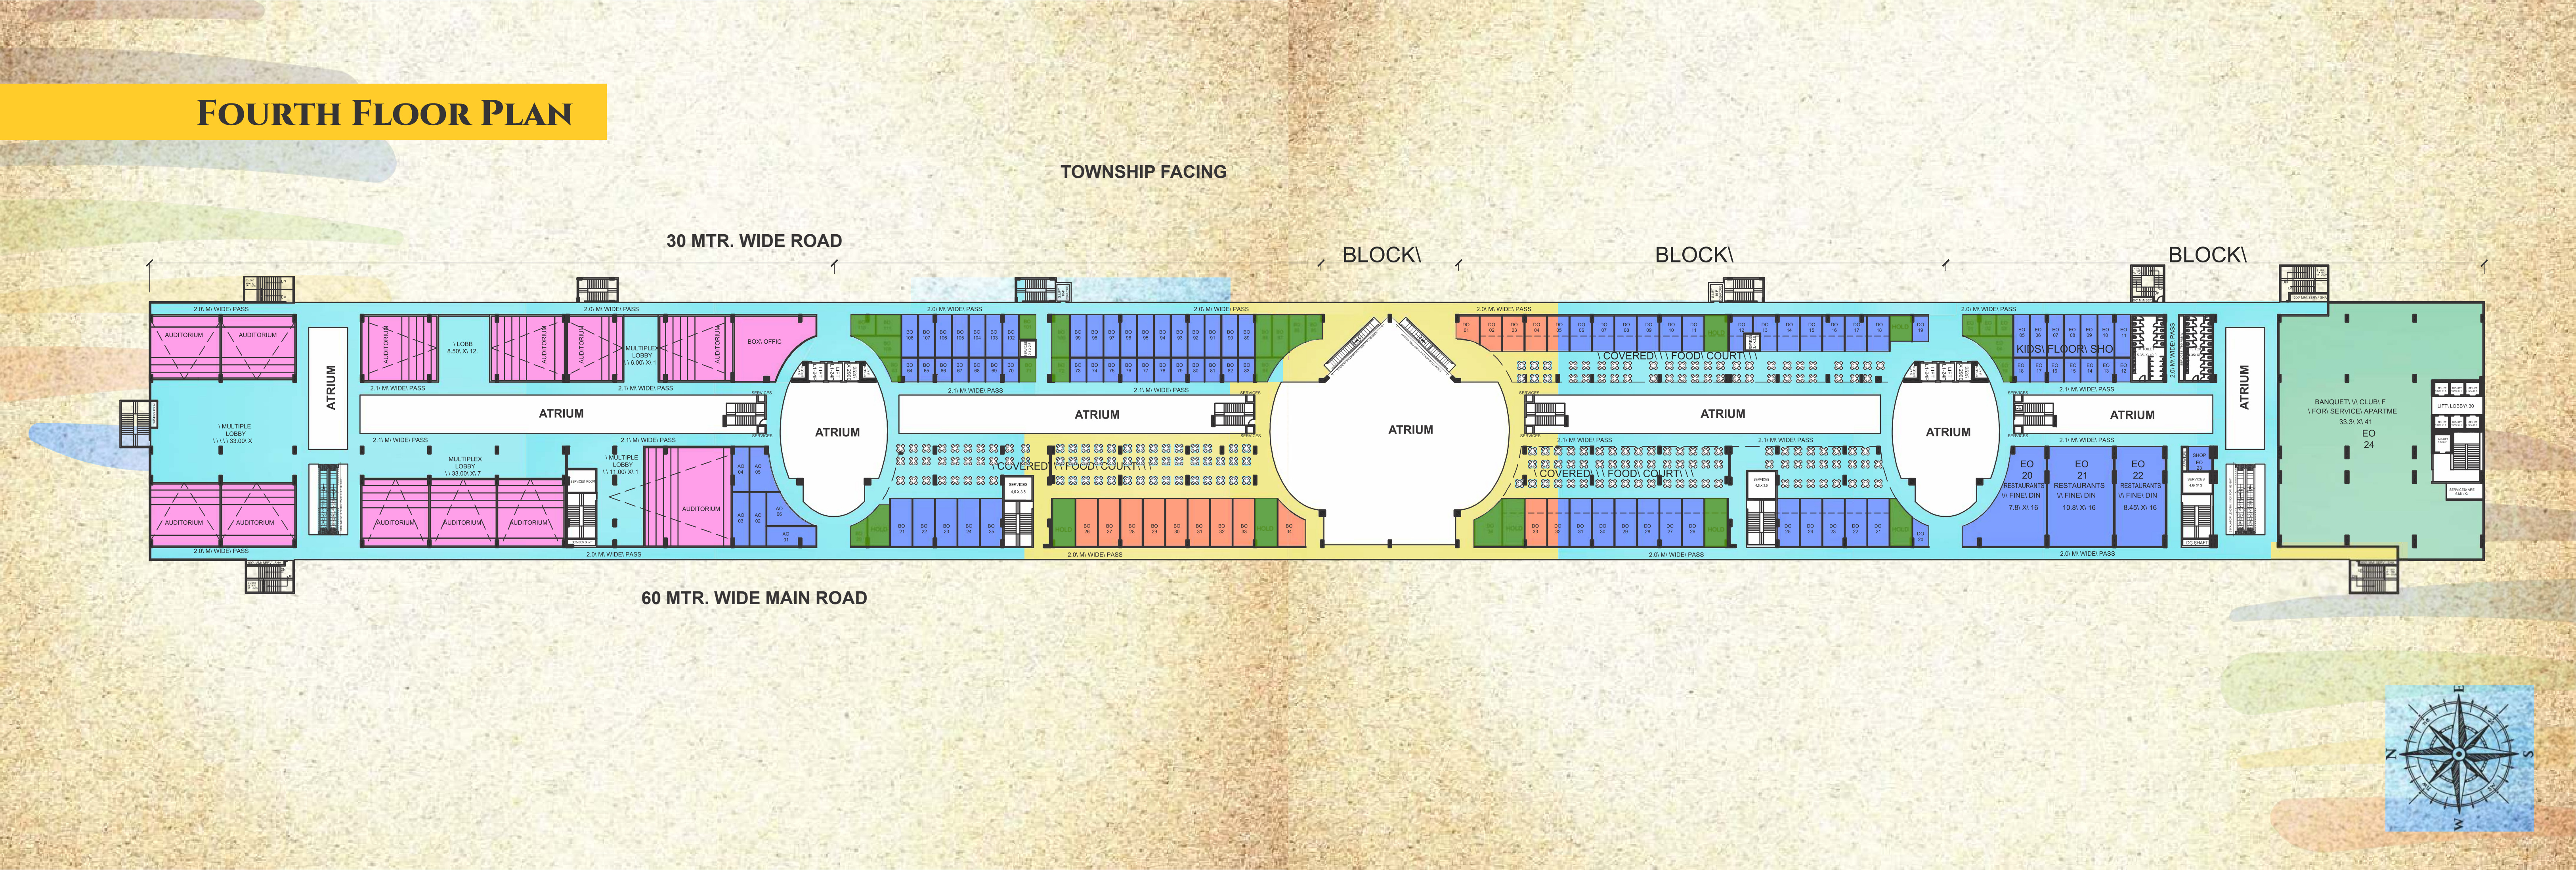
Published commercial floor plan · Fourth · Whole-strip plan; use the printed block/unit labels.
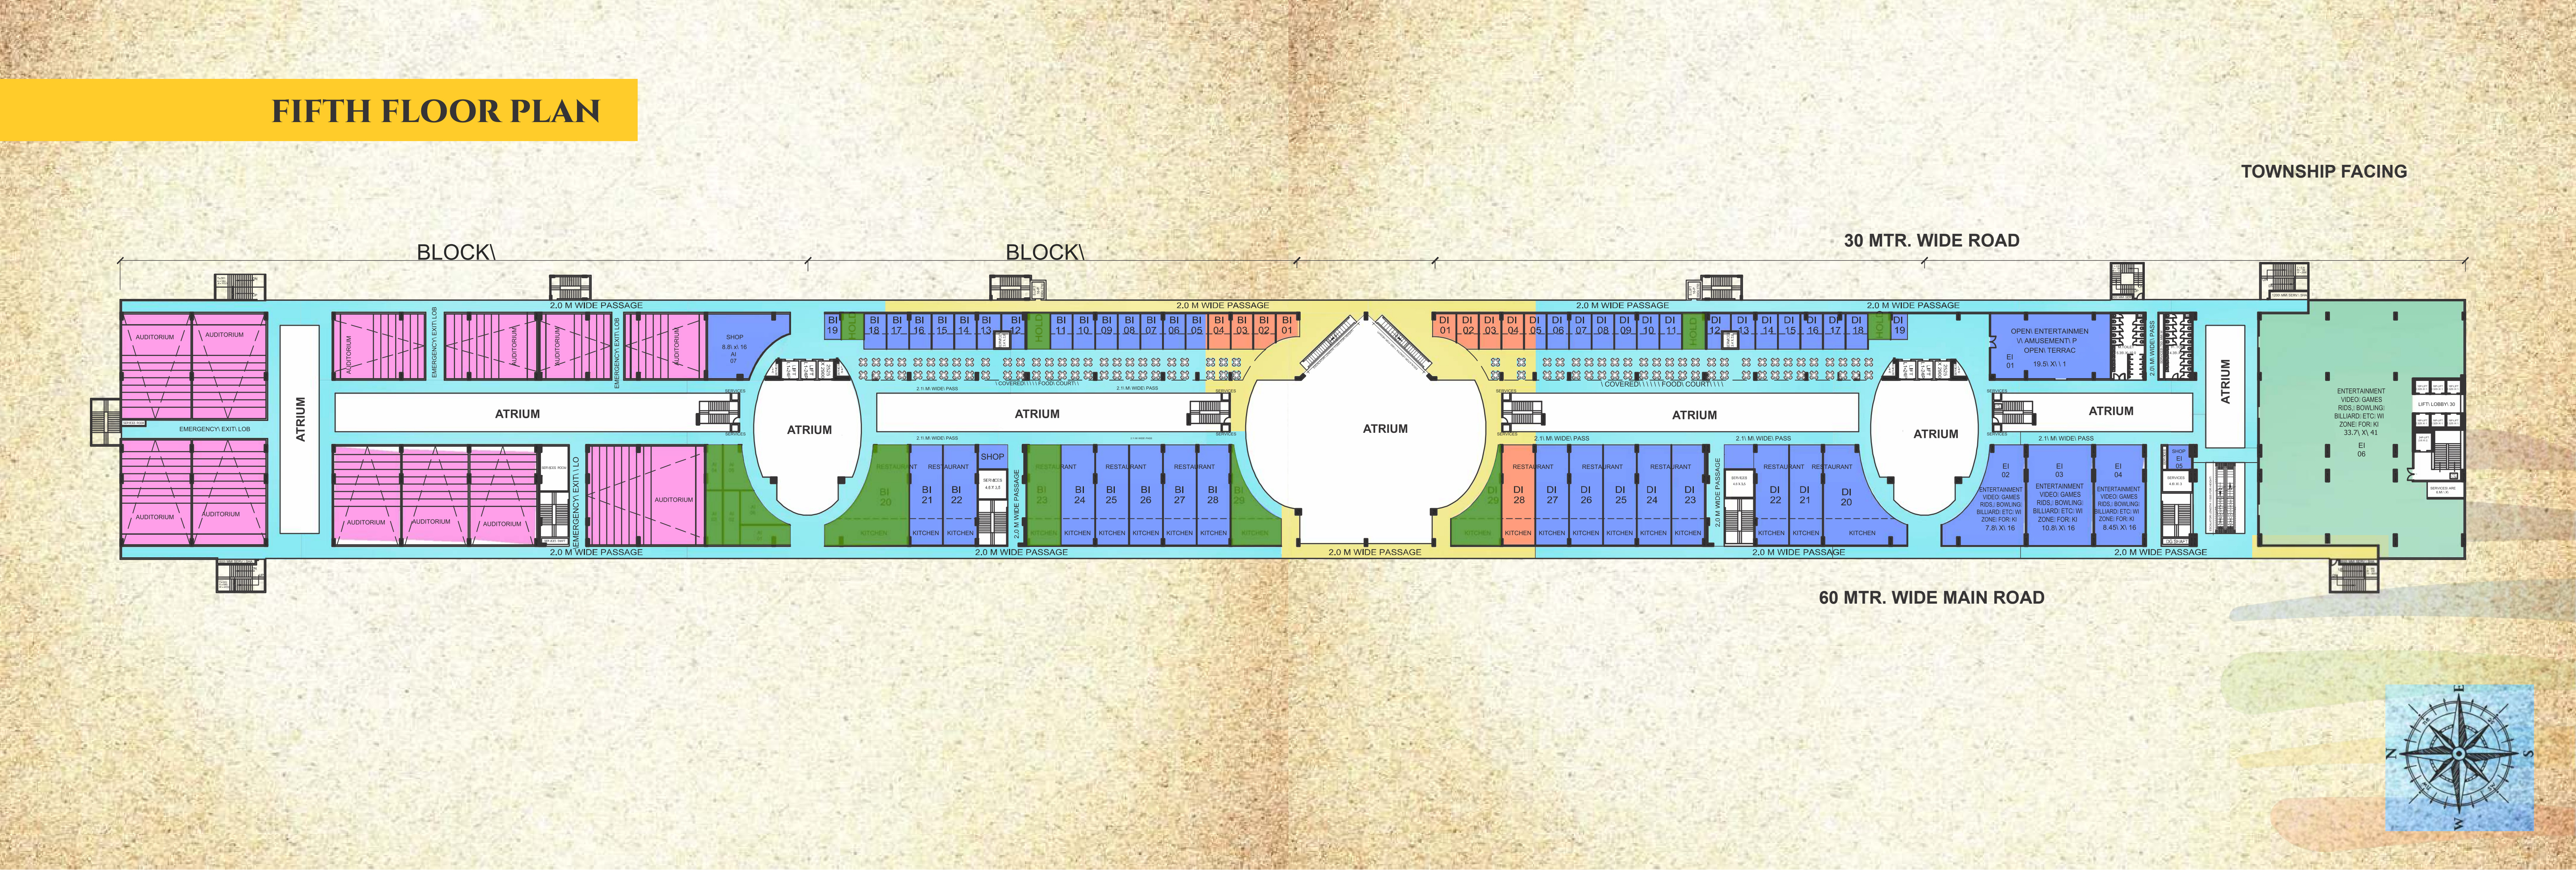
Published commercial floor plan · Fifth · Whole-strip plan; use the printed block/unit labels.
Published project specifications; confirm the services applicable to your selected building and unit.
Spectrum Metro II is the second Spectrum commercial development at Plot A & B in Sector 75, Noida. Its marketed scheme brings together retail shops, restaurants and cafes, serviced apartments and entertainment spaces. The different uses make the chosen level, frontage and route through the project as important as the quoted size.
The brochure publishes plans for the lower ground, ground and first through fifth floors. Building groups B, C and D have one project registration, while A and E have another. Keep the relevant building group attached to the unit details and compare its position on the matching plan. These are published design layouts, rather than a declaration that every space is fitted out or operating.
A shop shortlist should consider whether the frontage faces an approach route or internal circulation, and how customers reach the level. For a restaurant, cafe or serviced-apartment requirement, check the designated layout and service arrangements, then confirm the individual space's fit-out, permitted use and ongoing charges. Review the actual premises alongside the plan before agreeing terms.
Published project features
The specifications include lifts, escalators and common parking. Generator backup is specified for common areas; shops have a separate backup-meter provision. The published retail specification restricts individual split or window AC units. Confirm the selected unit’s connections, cooling rules, capacity and charges before agreeing a fit-out.
No properties listed in this project right now. Tell us your requirement and we will get back to you.
Spectrum Metro II is the second Spectrum commercial development at Plot A & B, Sector 75, Noida. Its published scheme combines retail shops, restaurants and cafes, serviced apartments and entertainment spaces, with separate registrations for its building groups.
Talk to us about available properties, pricing and site visits in Spectrum Metro II.