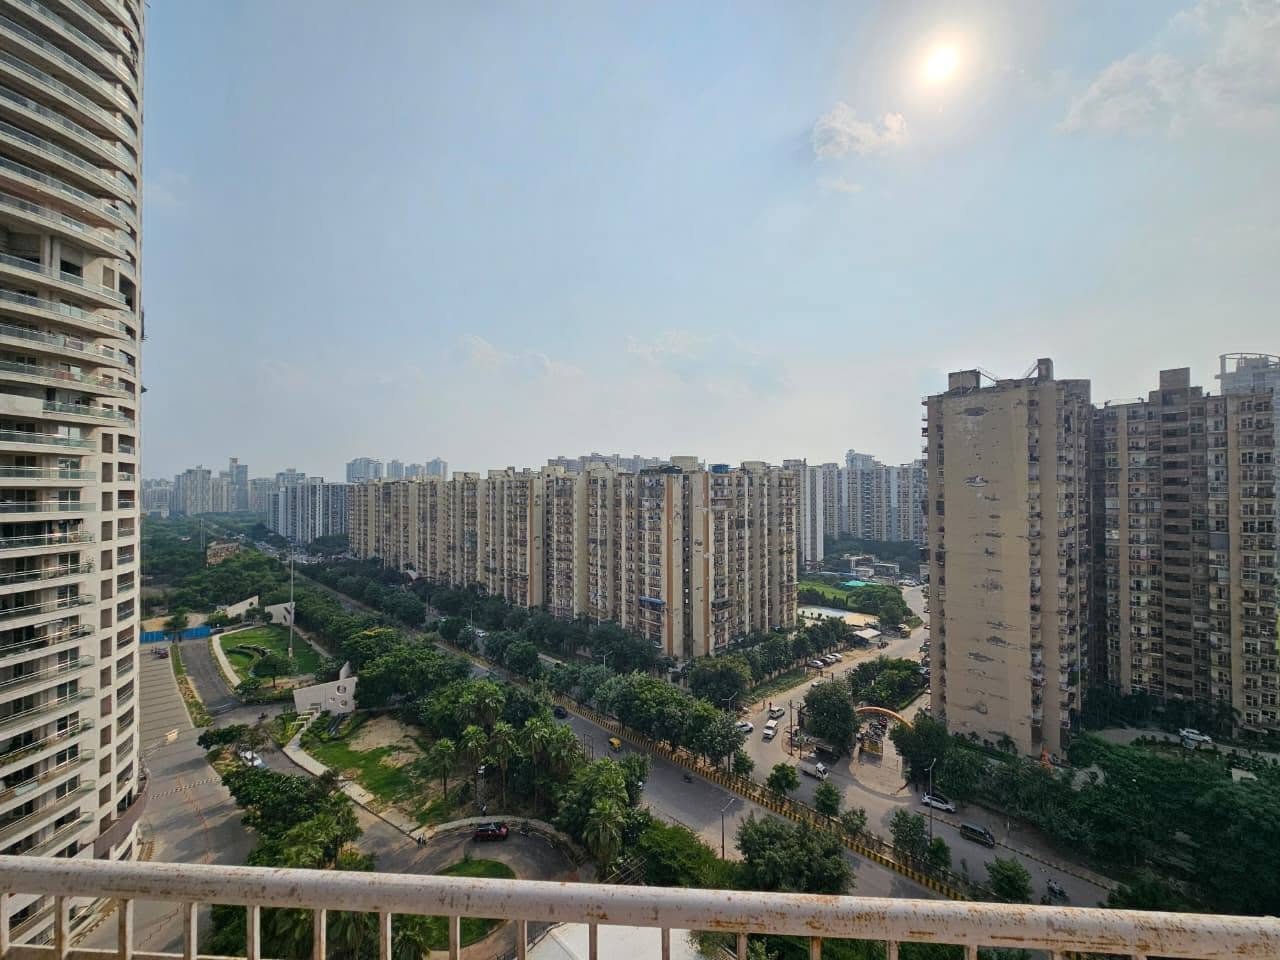
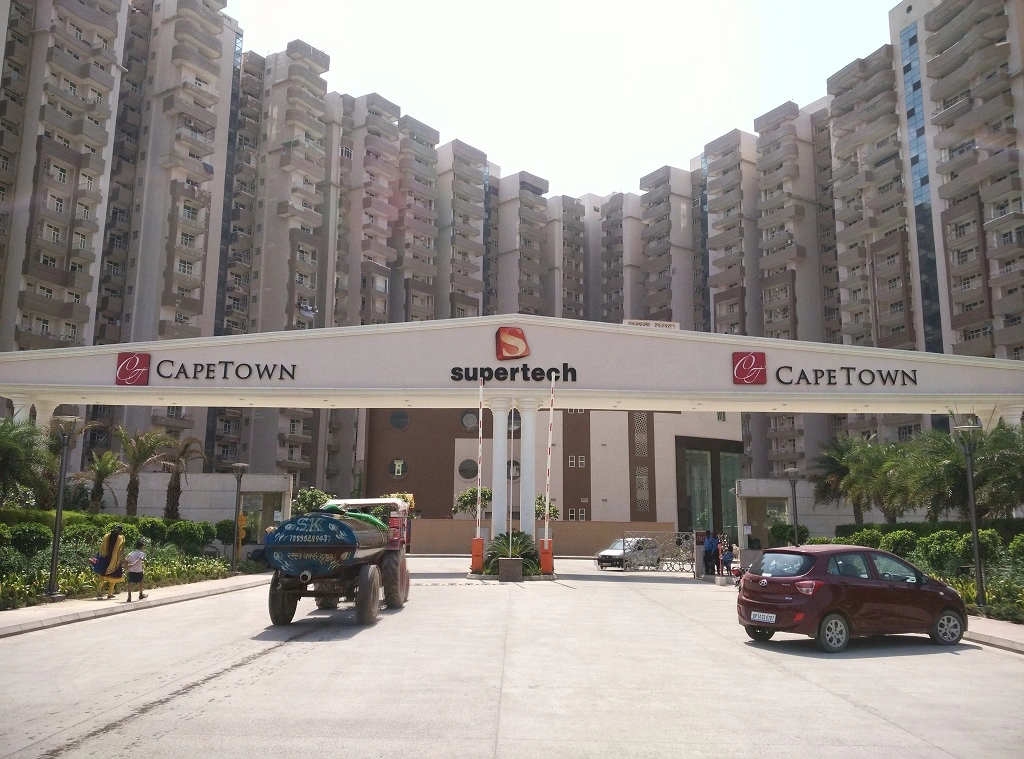
Residential Featured 2 BHK 2 BHK + Study 3 BHK

Supertech Capetown

Sector 74, Noida, Uttar Pradesh

Society / Project Information

City
Noida, Uttar Pradesh
Sector / Locality
Sector 74
Plot Number
GH-01/A
Developer / Builder
Supertech Limited; Supertech ORB Project Private Limited (Phase V); Supertech Limited and Dweep Infra Project Private Limited (ORB Phase IV).
Project Land Area
1,777,248 sq ft / approximately 40.80 acres
Inventory / Coverage
IRP project disclosure (July 2024): 4,932 units within its Capetown scope. The registered Phase I schedule covers 547 apartments in towers CV-8, CV-9 and CB-4. ORB is part of the Capetown campus: R is Phase III, while O and B belong to Phase IV.
Documented Bedrooms
2, 3, 4 BHK
Project RERA Registrations
UPRERAPRJ5017 - Supertech Capetown (Phase I), promoter Supertech Limited.
UPRERAPRJ17551 - Supertech Capetown (Phase V), promoter Supertech ORB Project Private Limited.
UPRERAPRJ5551 - Supertech ORB-R (Phase III), promoter Supertech Limited.
UPRERAPRJ7324 - Supertech ORB-O and B (Phase IV), promoters Supertech Limited & Dweep Infra Project Private Limited.
Land-Area Scope and Basis
Scope: Capetown project allocation within Plot GH-01/A, Sector 74, Noida (IRP disclosure, July 2024).
Basis: 40.8 acres in the project allocation. The shared parent lease parcel measures 209,271.47 sq m (approximately 51.71 acres), with North Eye separately allocated 10.9 acres in the same report. The ORB O/B Phase IV registration separately records 14,157 sq m (approximately 3.50 acres).
Tower-Wise Floors
Registered Phase I filed plan: CV-8, CV-9 and CB-4 each show a ground floor and numbered upper floors 1-24, with two basement levels listed separately for each.
Completion / Possession
NBCC published a tender for Capetown balance works, Package 1, on 6 October 2026.
Scope: Capetown at Plot GH-01/A, Sector 74, Noida; Package 1 remaining works. Milestone: balance works under tender as of 6 October 2026.

Configurations: 2 BHK · 2 BHK + Study · 3 BHK · 3 BHK + Study · 4 BHK + Servant Room

Open Location in Google Maps

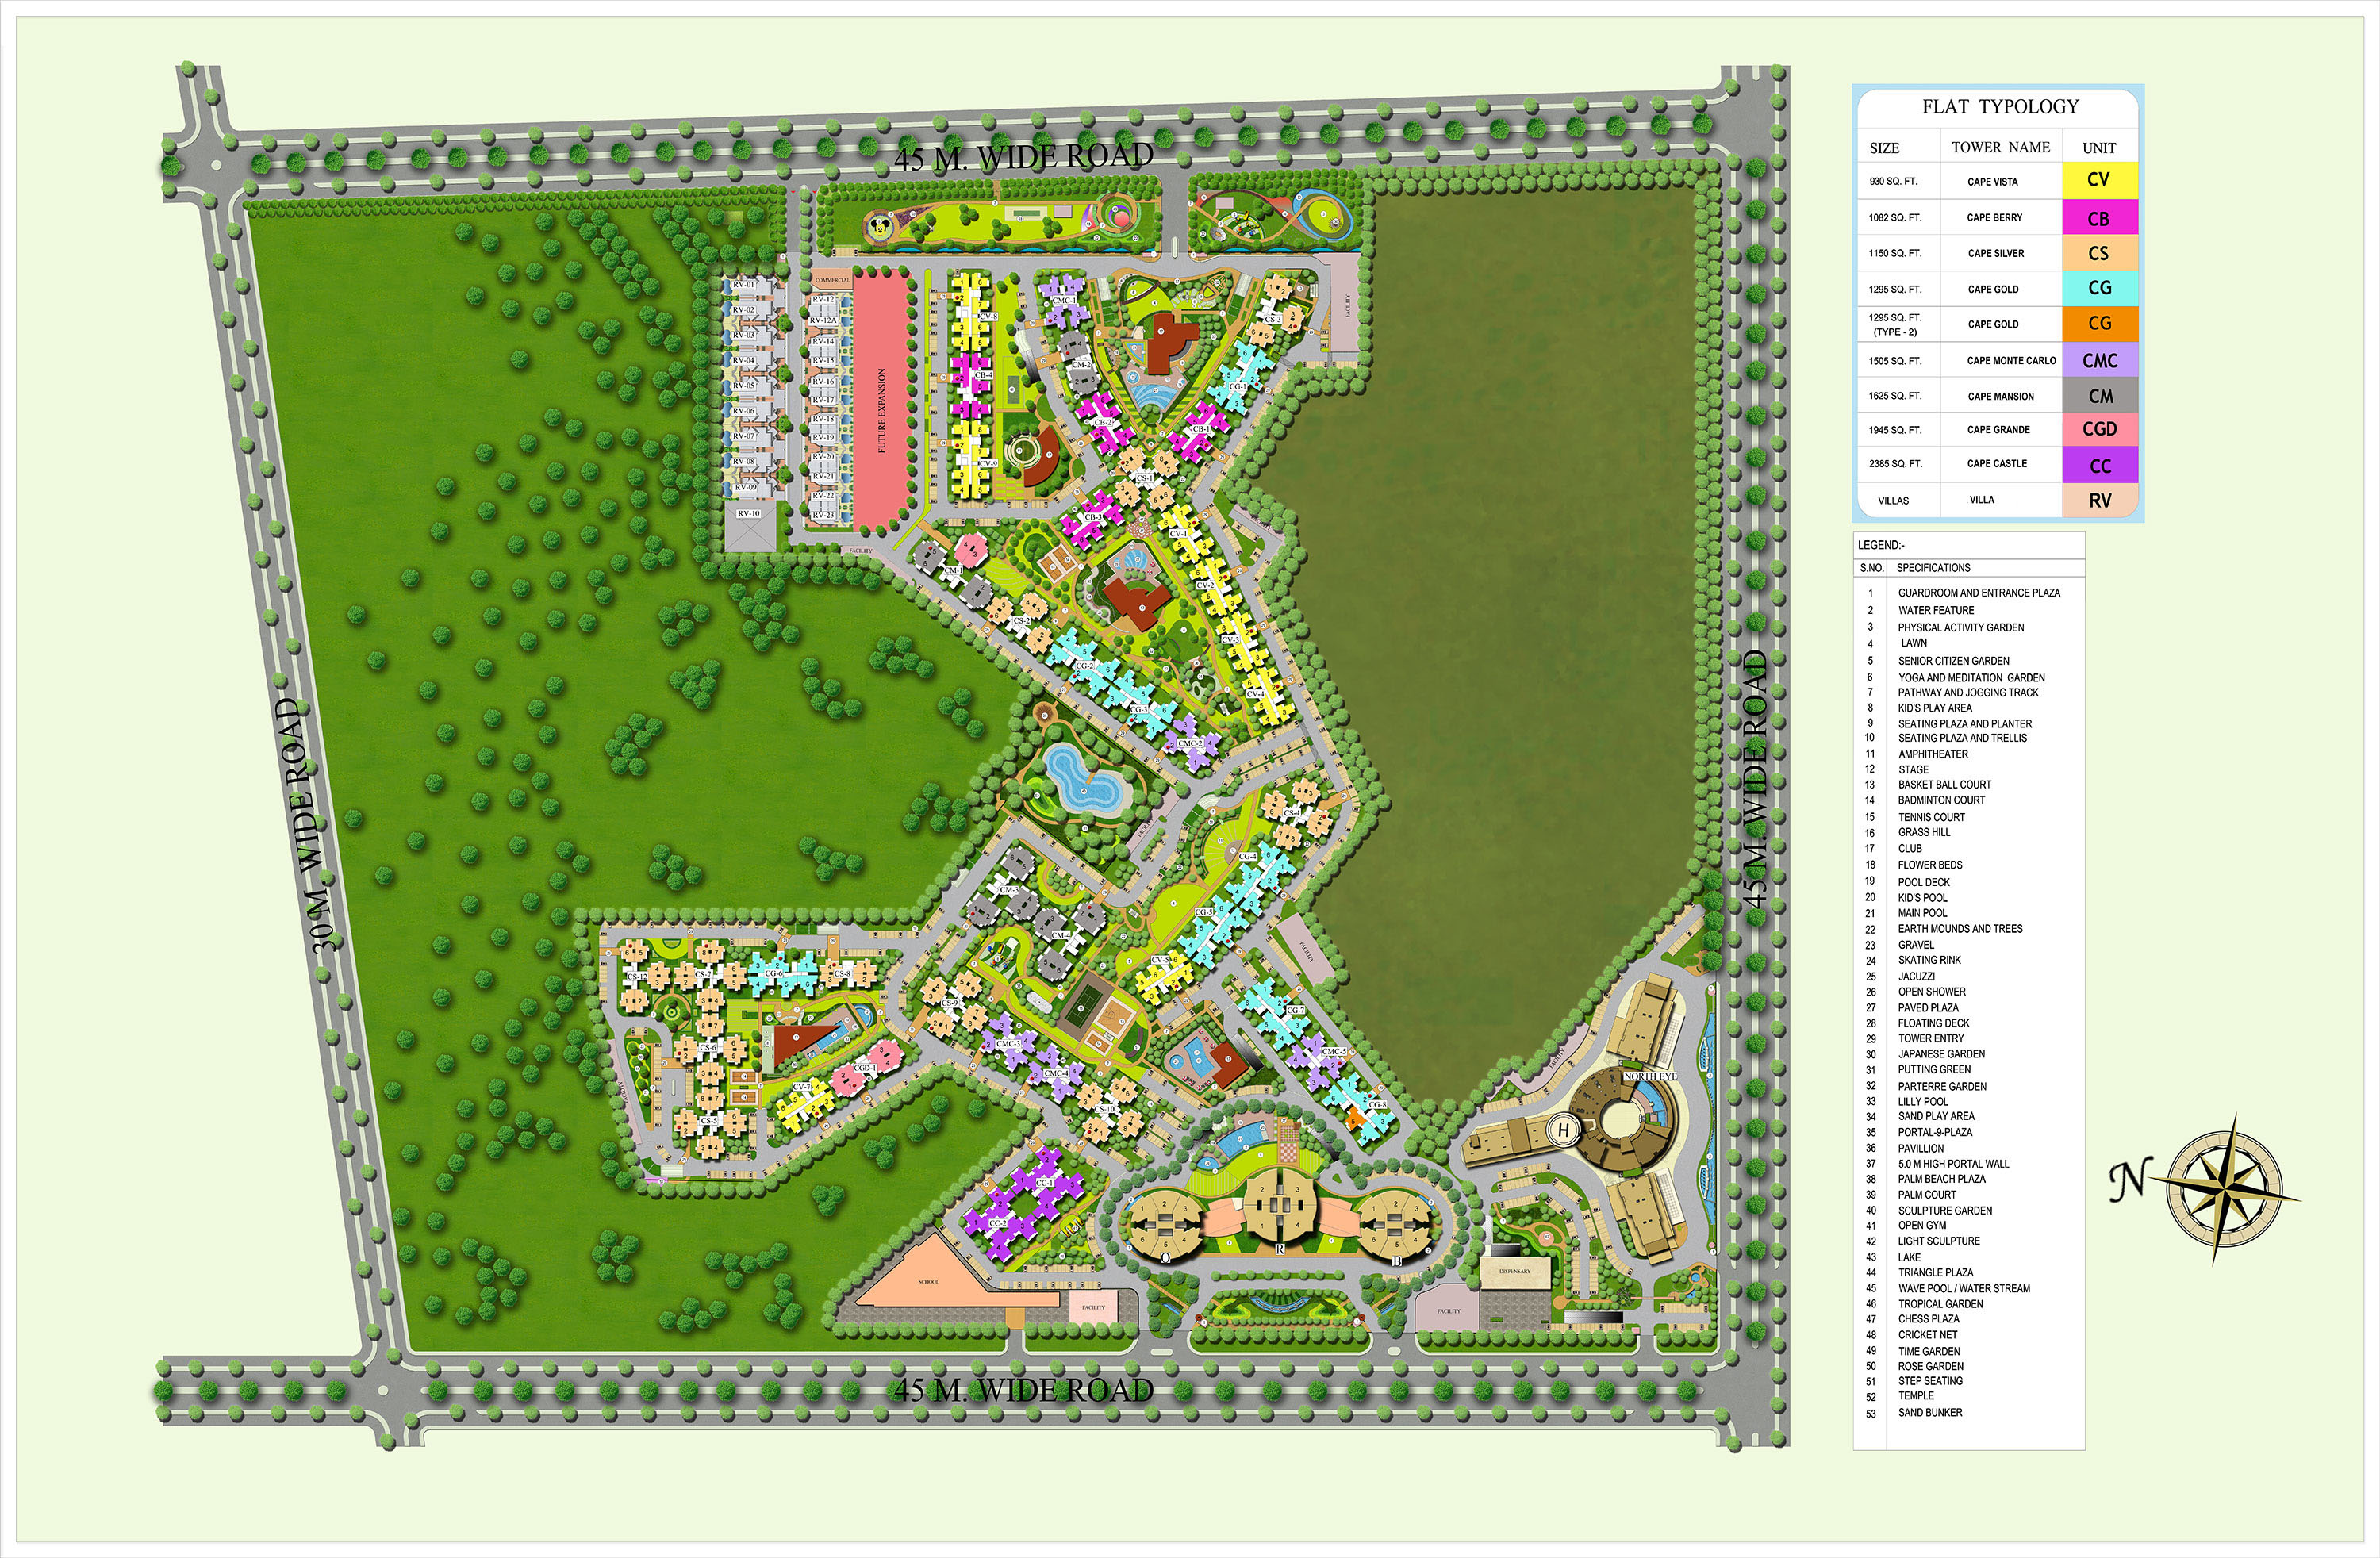
Master Plan

Supertech Capetown · conceptual campus plan. North Eye and ORB are shown for location context.

Open the original plan for a closer look at the project layout.

View Full Master Plan
View Project Brochure (PDF)
Compare Apartment Layouts

Apartment Layouts

Compare configurations and area types. Open a plan to view the full original.

2 BHK · 930 sq ft Super Area
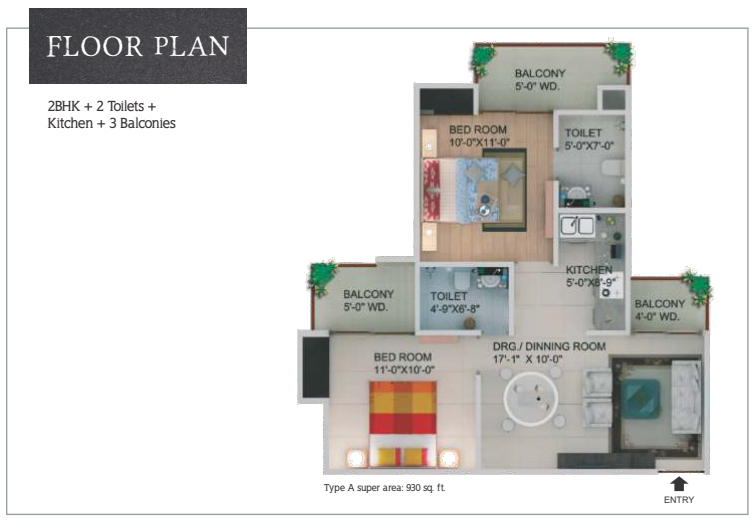
Supertech Capetown developer brochure · 930 sq ft Super Area.
View Full Layout
Bedrooms
2
More layout details

Toilets: 2

Balconies: 3

Published Super Area: 930 sq ft.
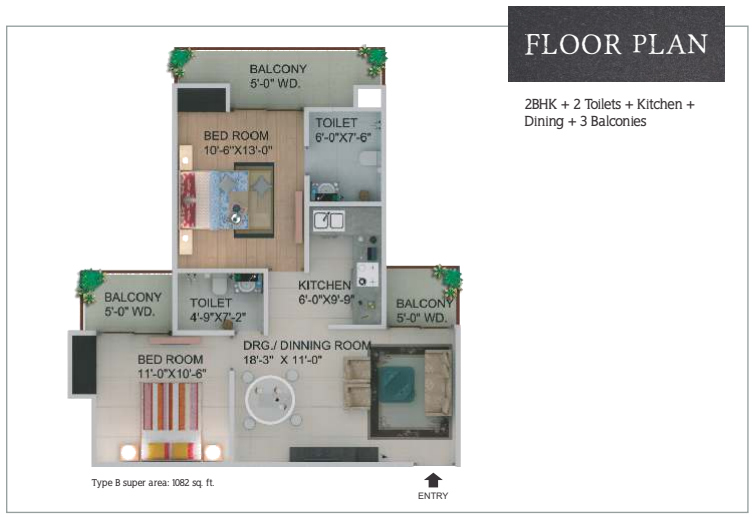
2 BHK · 1,082 sq ft Super Area

Supertech Capetown developer brochure · 1,082 sq ft Super Area.
View Full Layout
Bedrooms
2
More layout details

Toilets: 2

Balconies: 3

Published Super Area: 1,082 sq ft.

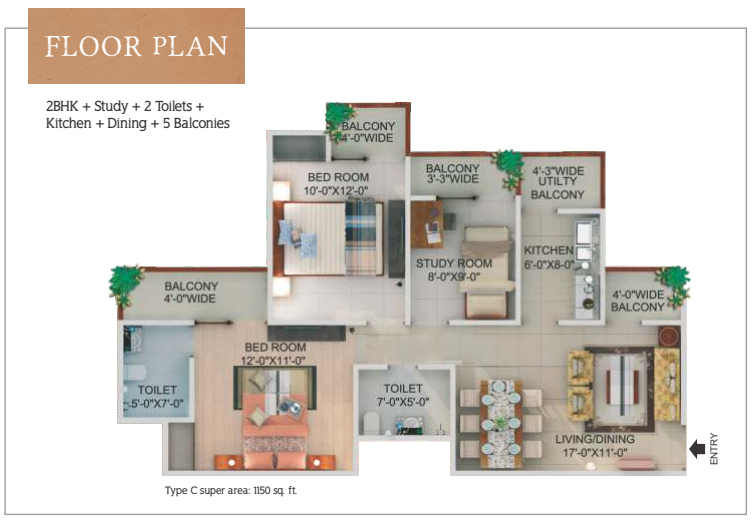
2 BHK + Study · 1,150 sq ft Super Area

Study Room

Supertech Capetown developer brochure · 1,150 sq ft Super Area.
View Full Layout
Bedrooms
2
More layout details

Toilets: 2

Balconies: 5

Published Super Area: 1,150 sq ft.
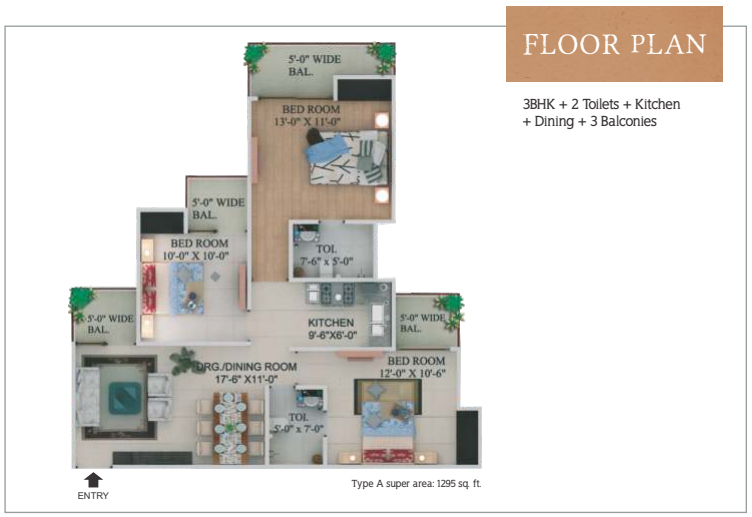
3 BHK · 1,295 sq ft Super Area

Supertech Capetown developer brochure · 1,295 sq ft Super Area.
View Full Layout
Bedrooms
3
More layout details

Toilets: 2

Published Super Area: 1,295 sq ft.
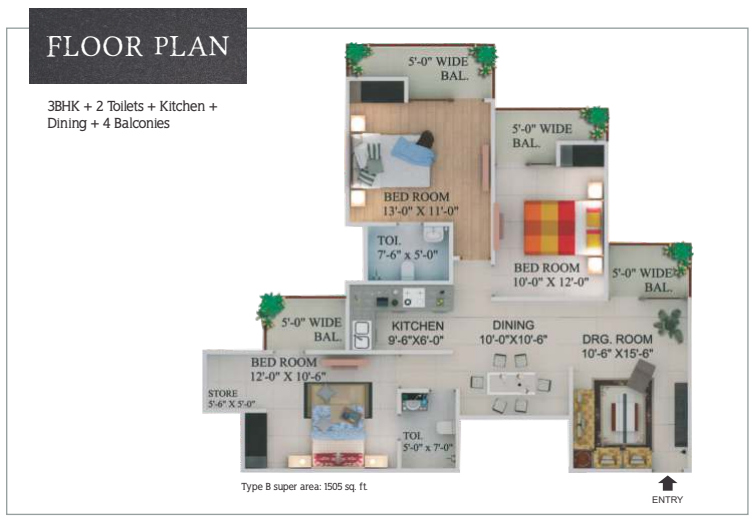
3 BHK · 1,505 sq ft Super Area

Supertech Capetown developer brochure · 1,505 sq ft Super Area.
View Full Layout
Bedrooms
3
More layout details

Toilets: 2

Balconies: 4

Published Super Area: 1,505 sq ft.
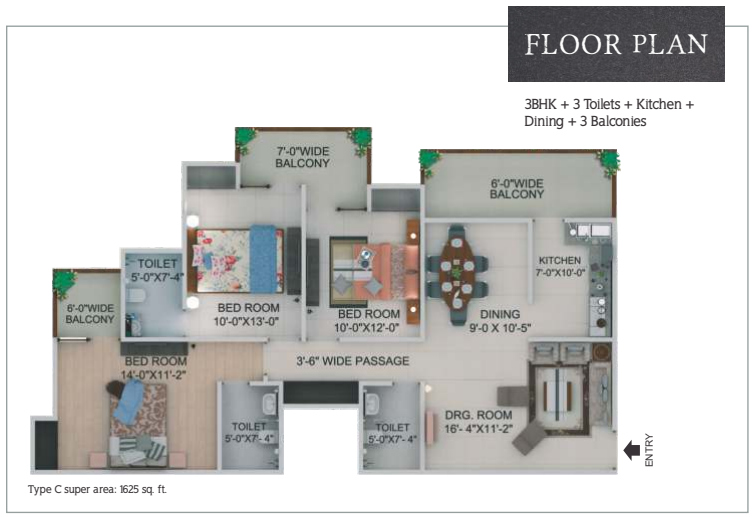
3 BHK · 1,625 sq ft Super Area

Supertech Capetown developer brochure · 1,625 sq ft Super Area.
View Full Layout
Bedrooms
3
More layout details

Toilets: 3

Balconies: 3

Published Super Area: 1,625 sq ft.

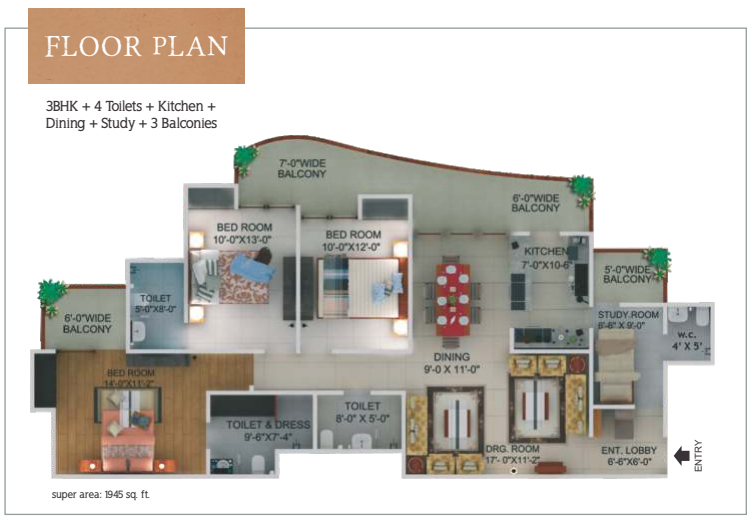
3 BHK + Study · 1,945 sq ft Super Area

Study Room

Supertech Capetown developer brochure · 1,945 sq ft Super Area.
View Full Layout
Bedrooms
3
More layout details

Toilets: 4

Balconies: 3

Published Super Area: 1,945 sq ft. Four toilet rooms include the separate study WC.

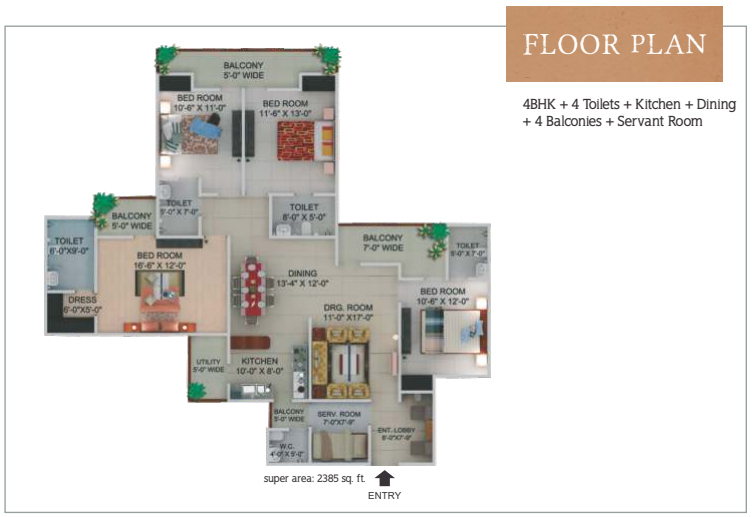
4 BHK + Servant · 2,385 sq ft Super Area

Servant Room

Supertech Capetown developer brochure · 2,385 sq ft Super Area.
View Full Layout
Bedrooms
4
More layout details

Toilets: 4

Balconies: 4

Published Super Area: 2,385 sq ft. Four toilet rooms include the separate servant WC.

Amenities

Essential infrastructure

Lift

Security & Outdoor Spaces

Park Parking Jogging Track

Recreation and lifestyle

Club house Gym Swimming Pool Multiple Sport Courts Indoor Games

About Supertech Capetown

Supertech Capetown is a Supertech residential development at Plot GH 1 in Sector 74, Noida. The apartment range covers 2, 3 and 4 BHK homes, with a separate study in selected layouts and a servant room in the four-bedroom plan. Balconies feature across the illustrated apartment types, while dining spaces and the number of toilets vary with the configuration.

Shared recreation centres on a clubhouse with a gym, swimming pool and billiards room. The club also includes locker facilities. Outdoor options include tennis, basketball, badminton and volleyball, alongside a jogging track and landscaped garden spaces. A medicinal and herbal garden adds another distinct part of the landscape plan. Lifts, parking and shopping facilities form part of the development's supporting amenities.

ORB within the Capetown campus
Supertech ORB belongs to the wider Capetown campus and has its own registered components. ORB-R is Phase III (UPRERAPRJ5551); ORB-O and B form Phase IV (UPRERAPRJ7324). The Phase IV schedule includes three-bedroom homes. Use the selected ORB building’s own plan and registration when comparing an apartment; the Capetown plans displayed elsewhere on this page belong to their separately labelled configurations.

Properties in Supertech Capetown (0)

No properties listed in this society right now. Tell us your requirement and we will get back to you.

Highlights

Supertech Capetown in Sector 74, Noida combines 2, 3 and 4 BHK apartments with club and outdoor recreation facilities. Selected layouts include a study or servant room. The shared amenity range includes swimming, a gym, billiards, sports courts, a jogging track and landscaped garden spaces.

  • 8 apartment layouts
  • Master plan available
  • Project brochure
Compare Apartment Layouts

Interested in this development?

Talk to us about available properties, pricing and site visits in Supertech Capetown.

Send an Enquiry
Download Brochure Back to Residential

Society image